Skip main navigation
Contingent
  • Price cut: $50K (5/25)
    $549,000

    1326 S Batavia Ave, Batavia, IL 60510

    3beds
    2,189sqft
    : 
    Loading
    Get pre-qualified
    Single Family Residence
    Built in 1930
    1.8 Acres Lot
    $-- Zestimate®
    $251/sqft
    $-- HOA

    What's special

    Teeming with wildlifeVersatile tandem bonus roomAlong the fox riverWarm and inviting atmosphereStylish marble backsplashVaulted ceilings with skylightsSerene nature and privacy
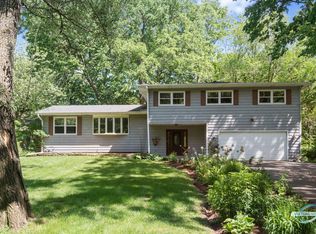
    Beautifully updated Cape Cod nestled on approximately two gorgeous, wooded acres along the Fox River. This charming home features an updated kitchen with quartz countertops, stainless steel appliances, vaulted ceilings with skylights, and a stylish marble backsplash. The main level showcases luxury vinyl plank flooring, while the second floor offers beautifully refinished original pine floors. Natural light fills the home, creating a warm and inviting atmosphere surrounded by serene nature and privacy. The first-floor primary suite includes an ensuite bathroom and a walk-in closet. A third bedroom offers a versatile tandem bonus room-perfect for a home office, playroom, or additional living space. Oversized, fully insulated 3+ car garage, ideal for a workshop and extra storage. A 12-foot-tall shed provides ample space for larger vehicles such as an RV or boat. Enjoy the beauty and tranquility of this stunning property, which extends to the river and is teeming with wildlife. Agent has ownership interest.
    67 days
    |
    1,756
    |
    53
    |

    Zillow last checked:

    Listing updated:

    Listed by:

    Julieanne Zenz 630-715-7389,

    Fox Valley Real Estate

    Source: MRED as distributed by MLS GRID,MLS#: 12614643MLS Logo

      Facts & features

      Interior

      Bedrooms & bathrooms
      • Bedrooms: 3
      • Bathrooms: 2
      • Full bathrooms: 2
      Rooms
      • Room types: Game Room
      Primary bedroom
      • Features: Flooring (Wood Laminate), Bathroom (Full)
      • Level: Main
      • Area: 234 Square Feet
      • Dimensions: 13X18
      Bedroom 2
      • Features: Flooring (Hardwood)
      • Level: Second
      • Area: 150 Square Feet
      • Dimensions: 10X15
      Bedroom 3
      • Features: Flooring (Hardwood)
      • Level: Second
      • Area: 156 Square Feet
      • Dimensions: 13X12
      Dining room
      • Level: Main
      • Area: 364 Square Feet
      • Dimensions: 14X26
      Family room
      • Level: Main
      • Area: 330 Square Feet
      • Dimensions: 15X22
      Game room
      • Features: Flooring (Carpet)
      • Level: Second
      • Area: 156 Square Feet
      • Dimensions: 13X12
      Kitchen
      • Features: Kitchen (SolidSurfaceCounter, Updated Kitchen)
      • Level: Main
      • Area: 216 Square Feet
      • Dimensions: 24X9
      Laundry
      • Level: Basement
      • Area: 352 Square Feet
      • Dimensions: 16X22
      Living room
      • Level: Main
      • Area: 130 Square Feet
      • Dimensions: 10X13
      Heating
      • Natural Gas
      Cooling
      • Central Air
      Appliances
      • Included: Range, Microwave, Dishwasher, Refrigerator, Washer, Dryer, Stainless Steel Appliance(s)
      • Laundry: Gas Dryer Hookup
      Features
      • Cathedral Ceiling(s), 1st Floor Bedroom, Walk-In Closet(s)
      • Flooring: Laminate
      • Windows: Skylight(s)
      • Basement: Unfinished,Partial
      • Number of fireplaces: 1
      • Fireplace features: Gas Starter, Master Bedroom
      Interior area
      • Total structure area: 0
      • Total interior livable area: 2,189 sqft

      Property

      Parking
      • Total spaces: 3
      • Parking features: Asphalt, Garage Door Opener, Garage, Yes, Garage Owned, Detached
      • Garage spaces: 3
      • Has uncovered spaces: Yes
      Accessibility
      • Accessibility features: No Disability Access
      Features
      • Stories: 2
      • Patio & porch: Deck
      • Has spa: Yes
      • Spa features: Outdoor Hot Tub, Indoor Hot Tub
      • Has view: Yes
      • View description: Water, Back of Property
      • Has water view: Yes
      • Water view: Water,Back of Property
      Lot
      • Size: 1.8 Acres
      • Dimensions: 122 x 664
      • Features: Wooded, Mature Trees, Sloped
      Details
      • Additional structures: RV/Boat Storage
      • Parcel number: 1227303005
      • Special conditions: None
      • Other equipment: Water-Softener Rented, Ceiling Fan(s)

      Construction

      Type & style
      • Home type: SingleFamily
      • Architectural style: Cape Cod
      • Property subtype: Single Family Residence
      Materials
      • Cedar
      • Foundation: Concrete Perimeter
      • Roof: Asphalt
      Condition
      • New construction: No
      • Year built: 1930
      • Major remodel year: 2022

      Utilities & green energy

      • Sewer: Septic Tank
      • Water: Well

      Community & HOA

      Community
      • Security: Carbon Monoxide Detector(s)
      HOA
      • Services included: None
      Location
      • Region: Batavia

      Financial & listing details

      • Price per square foot: $251/sqft
      • Tax assessed value: $350,346
      • Annual tax amount: $8,653
      • Date on market: 5/2/2026
      • Ownership: Fee Simple

        Estimated market value

        Not available

        Estimated sales range

        Not available

        Not available

        Price history

        DateEventPrice
        6/26/2026Contingent$549,000$251/sqft
        Source: MRED as distributed by MLS GRID #12614643 Report a problem
        5/25/2026Price change$549,000-8.3%$251/sqft
        Source: MRED as distributed by MLS GRID #12614643 Report a problem
        5/12/2026Listed for sale$599,000$274/sqft
        Source: MRED as distributed by MLS GRID #12614643 Report a problem
        5/3/2026Contingent$599,000$274/sqft
        Source: MRED as distributed by MLS GRID #12614643 Report a problem
        5/2/2026Listed for sale$599,000+53.6%$274/sqft
        Source: MRED as distributed by MLS GRID #12614643 Report a problem
        8/22/2015Listing removed$2,150$1/sqft
        Source: Fox Valley Real Estate #09014846 Report a problem
        8/19/2015Listed for rent$2,150+2.4%$1/sqft
        Source: Fox Valley Real Estate #09014846 Report a problem
        6/3/2013Listing removed$389,900$178/sqft
        Source: Realty Executives Fox Valley #08311434 Report a problem
        5/24/2013Price change$389,900-2.5%$178/sqft
        Source: Realty Executives Fox Valley #08311434 Report a problem
        4/9/2013Listed for sale$399,900+9.3%$183/sqft
        Source: Realty Executives Fox Valley #08311434 Report a problem
        10/22/2011Listing removed$365,900$167/sqft
        Source: Realty Executives Fox Valley #07855302 Report a problem
        10/19/2011Listing removed$2,100$1/sqft
        Source: Realty Executives Fox Valley #07892067 Report a problem
        9/10/2011Listed for rent$2,100-8.5%$1/sqft
        Source: Realty Executives Fox Valley #07892067 Report a problem
        9/9/2011Price change$365,900-7.6%$167/sqft
        Source: Realty Executives Fox Valley #07855302 Report a problem
        8/11/2011Price change$395,900-1%$181/sqft
        Source: Realty Executives Fox Valley #07855302 Report a problem
        7/14/2011Listed for sale$399,900$183/sqft
        Source: Realty Executives Fox Valley #07855302 Report a problem
        7/6/2011Listing removed$2,295$1/sqft
        Source: Realty Executives Fox Valley Report a problem
        6/10/2011Listed for rent$2,295$1/sqft
        Source: Realty Executives Fox Valley Report a problem
        5/30/2011Listing removed$399,900$183/sqft
        Source: Realty Executives Fox Valley #07772090 Report a problem
        4/23/2011Price change$399,900-7%$183/sqft
        Source: Realty Executives Fox Valley #07772090 Report a problem
        4/7/2011Listed for sale$429,900+14.2%$196/sqft
        Source: Realty Executives Fox Valley #07772090 Report a problem
        12/17/2003Sold$376,500+47.6%$172/sqft
        Source: Public Record Report a problem
        4/16/2001Sold$255,000$116/sqft
        Source: Public Record Report a problem

        Public tax history

        YearProperty taxesTax assessment
        2024$8,653 +0.4%$116,782 +10.2%
        2023$8,617 +5%$105,992 +7%
        2022$8,208 +3.8%$99,058 +5.4%
        2021$7,906 +2.6%$93,947 +2%
        2020$7,709 +1.2%$92,141 +3.7%
        2019$7,617 +3.7%$88,879 +4%
        2018$7,348 +2.3%$85,493 +3.4%
        2017$7,183 +1.4%$82,673 +3%
        2016$7,087 $80,265 +14.5%
        2015-- $70,078 +3.3%
        2014-- $67,872 +2%
        2013-- $66,548 -2.4%
        2012-- $68,202 -3%
        2011-- $70,342 -6.3%
        2010-- $75,058 -19.4%
        2009-- $93,141 +2.1%
        2008-- $91,217 +6.5%
        2007-- $85,658 +5.5%
        2006-- $81,162 +3.3%
        2005-- $78,554 +6.9%
        2004-- $73,511 +6.9%
        2003-- $68,792 +5.5%
        2002-- $65,224 +25%
        2001-- $52,195 +2.4%
        2000-- $50,972

        Find assessor info on the county website

        Monthly payment

        Est. payment

        Payment breakdown

        Explore the cost of this home by adjusting the details. Changes won't be saved.
        All calculations are estimates and provided by Zillow, Inc. for informational purposes only. Actual amounts may vary.
        HOA fees may include property taxes on listings classified as Co-Ops. Contact the listing agent and/or owner for fee details.
        Mortgage interest rates are dependent on a number of factors, including credit score, down payment, and repayment length. Interest rate data provided by Zillow Group Marketplace, Inc. as of 1/1/1970 from various mortgage lenders with which we have lead or other similar arrangements; the Estimated Payment is an average of those rates.
        See how much you could borrow to make a competitive offer.

        Climate risks

        Neighborhood: 60510

        Getting around

        10 / 100
        Car-Dependent
        40 / 100
        Somewhat Bikeable

        Nearby schools

        GreatSchools rating
        Schools provided by the listing agent
        • District: 101

        Source: MRED as distributed by MLS GRID. This data may not be complete. We recommend contacting the local school district to confirm school assignments for this home.

        A local agent can set up tours, give advice and negotiate with sellers.

        Browse local experts

        Similar homes

        Skip to the end of the carouselSkip to the beginning of the carousel