Skip main navigation
Sold for $1,299,000
  • Listed by: Redfin Corporation • Michelle Zabukovec • Contact: 206-595-6681
    Bought with: Compass
    $1,299,000

    1326 S Centinela Ave #101, Los Angeles, CA 90025

    3beds
    1,604sqft
    Condominium
    Built in 2018
    -- sqft lot
    $1,409,600 Zestimate®
    $810/sqft
    $6,163 Estimated rent

    Home value

    $1,409,600

    $1.31M - $1.52M

    $6,163/mo

    Zestimate® history
    Loading
    Loading...

    Owner options

    List your home for rent

    $6,163/mo

    Rent Zestimate®

    Find your next renter with Zillow Rental Manager. Plus, with online applications, you can quickly screen prospective tenants – for free.

    Learn more

    $6,163/mo

    Rent Zestimate®

    Refinance and save

    $8,982/mo

    Est. payment

    Refinancing to a lower rate could help reduce your monthly payments and save thousands over the life of the loan.

    See today's rates

    $8,982/mo

    Est. payment

    Explore your selling options

    Work with a Zillow partner agent

    Leverage their expertise and Zillow's premium Showcase listings to get your home seen by more buyers.

    Get started

    List with your own agent

    Get your home in front of millions of buyers by listing it on Zillow.

    Learn how to do it

    Sell it yourself

    Take full control of how buyers see your home on Zillow by listing For Sale by Owner (FSBO).

    List your home

    What's special

    Modern finishesContemporary condoWest-facing windowsCustom shadesQuartz countertopsExpansive dining areaSecure entry
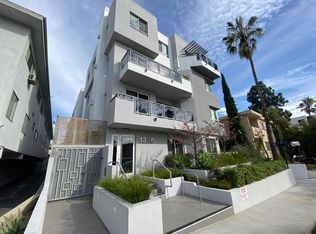
    Stunning, single-level, contemporary condo in a prime West LA location right on the Santa Monica city line, just north of Santa Monica Blvd. Built in 2018 with modern finishes, it's situated at the top of the hill on tree-lined Centinela with a secure, gated parking garage and formal entry. Step inside to enjoy the synergy of modern design and elegance. West-facing windows with custom shades. Gourmet kitchen featuring a breakfast bar, Quartz countertops, custom cabinetry, top-of-the-line Fisher Paykel stainless steel appliances and ceramic tile flooring. The expansive dining area easily accommodates a long dining table, while the living room is perfect for hosting Super Bowl parties or other gatherings. Primary suite, custom wardrobe closets, and spacious bathroom complete with modern European double vanities. Two additional bedrooms with custom closets allow for the flexibility of a home office plus guest room. Beautiful engineered wood floors. Convenient in-unit laundry. Elegant guest bathroom. Residents enjoy the benefits of an elevator, secure entry, and rooftop community deck—a serene retreat for enjoying morning coffee or gorgeous sunsets. Two parking spaces in the gated subterranean garage. Conveniently located close to Sawtelle, Wilshire, Brentwood, the farmers market, Trader Joe's, Erewhon, and all of the Westside's exceptional dining options.

    Zillow last checked:

    Listing updated:

    Listed by:

    Michelle Zabukovec DRE #01851945 206-595-6681,

    Redfin Corporation

    Bought with:

    Amber Helfand, DRE #01306034

    Compass

    Stephanie Younger, DRE #01365696

    Compass

    Source: CRMLS,MLS#: SB23182110MLS LogoOriginating MLS: California Regional MLS

    Facts & features

    Interior

    Bedrooms & bathrooms
    • Bedrooms: 3
    • Bathrooms: 3
    • Full bathrooms: 2
    • 1/2 bathrooms: 1
    • Main level bathrooms: 3
    • Main level bedrooms: 3
    Rooms
    • Room types: Bedroom, Great Room, Kitchen, Primary Bathroom, Primary Bedroom, Other
    Primary bedroom
    • Features: Main Level Primary
    Primary bedroom
    • Features: Primary Suite
    Bedroom
    • Features: All Bedrooms Down
    Bedroom
    • Features: Bedroom on Main Level
    Bathroom
    • Features: Dual Sinks, Multiple Shower Heads, Quartz Counters, Separate Shower, Tub Shower
    Kitchen
    • Features: Kitchen/Family Room Combo, Quartz Counters
    Other
    • Features: Walk-In Closet(s)
    Heating
    • Central
    Cooling
    • Central Air
    Appliances
    • Included: Dishwasher, Freezer, Disposal, Gas Oven, Gas Range, Refrigerator, Vented Exhaust Fan
    • Laundry: Inside, Laundry Closet
    Features
    • Breakfast Bar, Built-in Features, Balcony, Elevator, Open Floorplan, Pantry, Quartz Counters, Recessed Lighting, Tandem, Unfurnished, Wired for Data, All Bedrooms Down, Bedroom on Main Level, Main Level Primary, Primary Suite, Walk-In Closet(s)
    • Flooring: Laminate, Tile, Wood
    • Windows: Double Pane Windows
    • Has fireplace: No
    • Fireplace features: None
    • Common walls with other units/homes: 1 Common Wall,No One Below
    Interior area
    • Total interior livable area: 1,604 sqft

    Property

    Parking
    • Total spaces: 2
    • Parking features: Assigned, Controlled Entrance, Concrete, Covered, Driveway Down Slope From Street, Gated, On Site, Paved, Private, Community Structure
    • Garage spaces: 2
    Features
    • Levels: One
    • Stories: 1
    • Entry location: 1
    • Patio & porch: Patio
    • Pool features: None
    • Spa features: None
    • Fencing: Excellent Condition,Security,Stucco Wall
    • Has view: Yes
    • View description: None
    Lot
    • Size: 8,533 Square Feet
    Details
    • Parcel number: 4267034128
    • Zoning: LAR3
    • Special conditions: Standard

    Construction

    Type & style
    • Home type: Condo
    • Property subtype: Condominium
    • Attached to another structure: Yes
    Materials
    • Roof: See Remarks
    Condition
    • New construction: No
    • Year built: 2018

    Utilities & green energy

    • Sewer: Public Sewer
    • Water: Public
    • Utilities for property: Electricity Connected, Natural Gas Connected, Sewer Connected, Water Connected

    Community & HOA

    Community
    • Features: Curbs, Urban, Gated
    • Security: Gated Community
    HOA
    • Has HOA: Yes
    • Amenities included: Controlled Access, Maintenance Grounds, Hot Water, Management, Maintenance Front Yard, Pets Allowed, Trash, Water
    • Services included: Sewer
    • HOA fee: $628 monthly
    • HOA name: Centinela West Homeowners Association
    • HOA phone: 310-559-4700
    Location
    • Region: Los Angeles

    Financial & listing details

    • Price per square foot: $810/sqft
    • Tax assessed value: $1,351,479
    • Date on market: 10/7/2023
    • Cumulative days on market: 4 days
    • Listing terms: Cash to Existing Loan,Cash to New Loan,Conventional
    • Inclusions: Refrigerator, Washer, Dryer, Stove, Cabinets, Storage Shelves, Lighting Fixtures, Built-in appliance, Window & door screens, Window Covering, Air coolers/conditioners, Garage door openers/remotes
    • Road surface type: Paved

    Price history

    DateEventPrice
    11/28/2023Sold$1,299,000$810/sqft
    Source: CRMLS #SB23182110 Report a problem
    10/13/2023Contingent$1,299,000$810/sqft
    Source: CRMLS #SB23182110 Report a problem
    10/7/2023Listed for sale$1,299,000+7.8%$810/sqft
    Source: CRMLS #SB23182110 Report a problem
    7/12/2018Sold$1,205,000$751/sqft
    Source: CLAW #18328074 Report a problem

    Public tax history

    YearProperty taxesTax assessment
    2026-- $1,351,479 +2%
    2025$15,904 +1.1%$1,324,980 +2%
    2024$15,738 +1.1%$1,299,000 +0.5%
    2023$15,570 +4.9%$1,291,999 +2%
    2022$14,838 +1.3%$1,266,667 +2%
    2021$14,655 -1%$1,241,832 +1%
    2020$14,807 $1,229,100 +2%
    2019$14,807 +54.5%$1,205,000 +52.4%
    2018$9,583 $790,832
    Find assessor info on the county website

    Neighborhood: Sawtelle

    Nearby schools

    GreatSchools rating
    Get a cash offer in 3 minutes
    Find out how much your home could sell for in as little as 3 minutes with a no-obligation cash offer.
    Estimated market value
    $1,409,600
    Get a cash offer in 3 minutes
    Find out how much your home could sell for in as little as 3 minutes with a no-obligation cash offer.
    Estimated market value
    $1,409,600