Prime location minutes from booming downtown Arlington Heights and steps to neighborhood parks and pool! Highly sought-after area of Dryden Elementary, South Middle and Rolling Meadow High School. This 3 bedroom, 2 bath home delivers the space, charm, and location today's buyers are looking for. Step inside to gleaming hardwood floors and a bright, open layout that is fresh and move-in ready throughout. The kitchen features white cabinetry, stainless steel appliances, and ample prep and storage space, flowing into a generous great room ideal for everyday living and entertaining. Two bedrooms and a full bath complete the main level. Upstairs, the primary suite impresses with a walk-in closet and an ensuite bath featuring double sinks and a walk-in shower. Head downstairs to a finished lower level with versatile space for a rec room, home office, or workout area, plus a fully cemented crawl space for ample storage. Out back, unwind on the patio or run around in the sprawling green space setting the stage for warm weather entertaining. Downtown Arlington Heights dining, shopping, the Metra, the library, and more are just minutes away. This is Arlington Heights living at its best. Welcome home!
Closed
Zillow last checked:
Listing updated:
Bought with:
Nicole Verlotta
eXp Realty
Source: MRED as distributed by MLS GRID,MLS#: 12698828
Price history
| Date | Event | Price |
|---|---|---|
| 7/24/2026 | Sold | $390,000-2.3%$323/sqft |
Source:  MRED as distributed by MLS GRID #12698828 Report a problem MRED as distributed by MLS GRID #12698828 Report a problem | ||
| 7/14/2026 | Contingent | $399,000$331/sqft |
Source: MRED as distributed by MLS GRID #12698828 Report a problem | ||
| 7/8/2026 | Listed for sale | $399,000$331/sqft |
Source: MRED as distributed by MLS GRID #12698828 Report a problem | ||
| 6/26/2026 | Contingent | $399,000$331/sqft |
Source: MRED as distributed by MLS GRID #12667479 Report a problem | ||
| 6/10/2026 | Price change | $399,000-3.9%$331/sqft |
Source: MRED as distributed by MLS GRID #12667479 Report a problem | ||
| 6/4/2026 | Listed for sale | $415,000+48.7%$344/sqft |
Source: MRED as distributed by MLS GRID #12667479 Report a problem | ||
| 11/15/2019 | Listing removed | $1,850$2/sqft |
Source: @properties #10502757 Report a problem | ||
| 10/30/2019 | Price change | $1,850-7.5%$2/sqft |
Source: @properties #10502757 Report a problem | ||
| 10/5/2019 | Listing removed | $279,000$231/sqft |
Source: @properties #10502753 Report a problem | ||
| 9/20/2019 | Price change | $279,000-5.4%$231/sqft |
Source: @properties #10502753 Report a problem | ||
| 9/15/2019 | Price change | $2,000-13%$2/sqft |
Source: @properties #10502757 Report a problem | ||
| 9/9/2019 | Listed for rent | $2,300+27.8%$2/sqft |
Source: @properties #10502757 Report a problem | ||
| 9/4/2019 | Listed for sale | $295,000+18.5%$245/sqft |
Source: @properties #10502753 Report a problem | ||
| 10/31/2016 | Listing removed | $249,000$206/sqft |
Source: Berkshire Hathaway HomeServices Starck Real Estate #09309260 Report a problem | ||
| 10/27/2016 | Price change | $249,000-4.2%$206/sqft |
Source: Berkshire Hathaway HomeServices Starck Real Estate #09309260 Report a problem | ||
| 10/18/2016 | Price change | $259,900-5.5%$216/sqft |
Source: Berkshire Hathaway HomeServices Starck Real Estate #09309260 Report a problem | ||
| 10/12/2016 | Price change | $274,900-5.2%$228/sqft |
Source: Berkshire Hathaway HomeServices Starck Real Estate #09309260 Report a problem | ||
| 8/24/2016 | Price change | $290,000-3.3%$240/sqft |
Source: Berkshire Hathaway HomeServices Starck Real Estate #09309260 Report a problem | ||
| 8/8/2016 | Listed for sale | $299,900$249/sqft |
Source: Berkshire Hathaway HomeServices Starck Real Estate #09309260 Report a problem | ||
| 9/9/2015 | Listing removed | $299,900$249/sqft |
Source: Meritage Realty Group LLC. #08965089 Report a problem | ||
| 8/31/2015 | Listing removed | $1,800$1/sqft |
Source: Meritage Realty Group, LLC. #08977566 Report a problem | ||
| 8/31/2015 | Listed for sale | $299,900-7.7%$249/sqft |
Source: Meritage Realty Group LLC. #08965089 Report a problem | ||
| 8/30/2015 | Price change | $1,800-9.5%$1/sqft |
Source: Meritage Realty Group, LLC. #08977566 Report a problem | ||
| 8/22/2015 | Price change | $1,990-4.1%$2/sqft |
Source: Meritage Realty Group, LLC. #08977566 Report a problem | ||
| 8/6/2015 | Price change | $2,075-3.5%$2/sqft |
Source: Meritage Realty Group, LLC. #08977566 Report a problem | ||
| 7/10/2015 | Listed for rent | $2,150$2/sqft |
Source: Meritage Realty Group, LLC. #08977566 Report a problem | ||
| 1/27/2006 | Sold | $325,000+97%$269/sqft |
Source: Public Record Report a problem | ||
| 12/28/1998 | Sold | $165,000+61.2%$137/sqft |
Source: Public Record Report a problem | ||
| 12/2/1993 | Sold | $102,333$85/sqft |
Source: Public Record Report a problem | ||
Nearby homes
- $454,0003 bd1 ba1.2k sqft1330 S Dunton Ave, Arlington Heights, IL 60005Off Market
- $477,3003 bd3 ba1.1k sqft1322 S Dunton Ave, Arlington Heights, IL 60005Off Market

- $415,0004 bd3 ba1.1k sqft1334 S Dunton Ave, Arlington Heights, IL 60005Sold
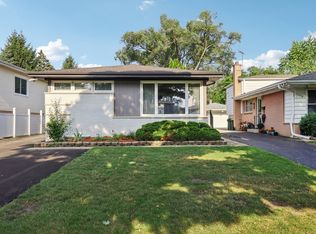
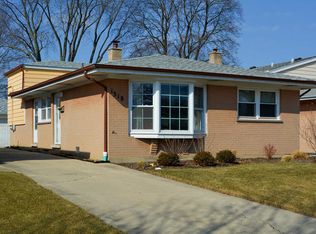
- $469,0003 bd2 ba1.2k sqft1318 S Dunton Ave, Arlington Heights, IL 60005Off Market
Get a cash offer in 3 minutes
Find out how much your home could sell for in as little as 3 minutes with a no-obligation cash offer.
Estimated market value
$391,700
