Skip main navigation
Sold for $1,510,000
  • $1,510,000

    1326 S Elizabeth St, Denver, CO 80210

    4beds
    3,241sqft
    Single Family Residence
    Built in 1922
    6,250 Square Feet Lot
    $1,621,100 Zestimate®
    $466/sqft
    $5,279 Estimated rent

    Home value

    $1,621,100

    $1.51M - $1.77M

    $5,279/mo

    Zestimate® history
    Loading
    Loading...

    Owner options

    List your home for rent

    $5,279/mo

    Rent Zestimate®

    Find your next renter with Zillow Rental Manager. Plus, with online applications, you can quickly screen prospective tenants – for free.

    Learn more

    $5,279/mo

    Rent Zestimate®

    Refinance and save

    $8,751/mo

    Est. payment

    Refinancing to a lower rate could help reduce your monthly payments and save thousands over the life of the loan.

    See today's rates

    $8,751/mo

    Est. payment

    Explore your selling options

    Work with a Zillow partner agent

    Leverage their expertise and Zillow's premium Showcase listings to get your home seen by more buyers.

    Get started

    List with your own agent

    Get your home in front of millions of buyers by listing it on Zillow.

    Learn how to do it

    Sell it yourself

    Take full control of how buyers see your home on Zillow by listing For Sale by Owner (FSBO).

    List your home

    What's special

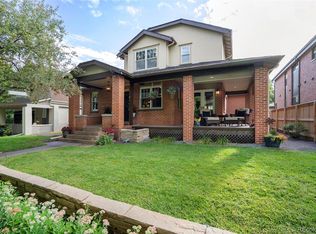
    Showings start Friday the 25th at 1:00. Beautifully remodeled traditional two-story home with modern, open floor plan and family friendly spaces inside and out! Sitting on one of the most coveted blocks in Cory-Merrill with beautiful homes and mature trees lining the street. This home is just a short walk to Old South Gaylord shops, restaurants, Washington Park and Bonnie Brae. Traditional covered front porch and seating area where you can take in the view and meet your neighbors. The kitchen is updated with top end appliances, Wolfe gas stove, Viking refrigerator and a new Bosch dishwasher. Great home for entertaining and everyday living with wide open main floor plan from the front door to the back door. Even the back-yard deck and dining area are near the kitchen with no step down. Also, on the main floor, don't miss the main floor office. The spacious well-appointed master bedroom suite upstairs offers a walk-in closet, sitting area and large bathroom with dual vanity, frameless glass shower and deep soaking tub. Upstairs find additional identically sized bedrooms with large closets and a full guest bath. The recently remodeled basement includes a newly configured private guest bedroom, family room, play or bonus space and guest bathroom. Don't miss the ample storage this home has to offer with the basement storage room with built-in shelving. Private and fully fenced back yard with entertaining deck off back of the home and bonus covered seating area at the back of the yard. Be sure to also check out the large north side yard with extra space for pets or activities and the south side garden. Oversized extra deep two car garage Elfa shelving units for even more storage. Take a look! This home clean and ready for a new owner.

    Zillow last checked:

    Listing updated:

    Listed by:

    Wilhelm Estes 303-494-7700,

    Berkshire Hathaway HomeServices Rocky Mountain, Realtors-Boulder

    Bought with:

    Non-IRES Agent

    Non-IRES

    Source: IRES as distributed by MLS GRID,MLS#: 994923MLS Logo

    Facts & features

    Interior

    Bedrooms & bathrooms
    • Bedrooms: 4
    • Bathrooms: 4
    • Full bathrooms: 3
    • 1/2 bathrooms: 1
    • Main level bathrooms: 1
    Primary bedroom
    • Description: Carpet
    • Features: Full Primary Bath, Luxury Features Primary Bath, 5 Piece Primary Bath
    • Level: Upper
    • Area: 285 Square Feet
    • Dimensions: 15 x 19
    Bedroom 2
    • Description: Carpet
    • Level: Upper
    • Area: 154 Square Feet
    • Dimensions: 11 x 14
    Bedroom 3
    • Description: Carpet
    • Level: Upper
    • Area: 143 Square Feet
    • Dimensions: 11 x 13
    Bedroom 4
    • Description: Carpet
    • Level: Basement
    • Area: 132 Square Feet
    • Dimensions: 11 x 12
    Dining room
    • Description: Hardwood
    • Level: Main
    • Area: 168 Square Feet
    • Dimensions: 12 x 14
    Family room
    • Description: Carpet
    • Level: Basement
    • Area: 144 Square Feet
    • Dimensions: 12 x 12
    Kitchen
    • Description: Hardwood
    • Level: Main
    • Area: 140 Square Feet
    • Dimensions: 10 x 14
    Laundry
    • Description: Hardwood
    • Level: Main
    • Area: 64 Square Feet
    • Dimensions: 8 x 8
    Living room
    • Description: Hardwood
    • Level: Main
    • Area: 266 Square Feet
    • Dimensions: 14 x 19
    Recreation room
    • Description: Carpet
    • Level: Basement
    • Area: 120 Square Feet
    • Dimensions: 10 x 12
    Study
    • Description: Hardwood
    • Level: Main
    • Area: 140 Square Feet
    • Dimensions: 10 x 14
    Heating
    • Hot Water, Baseboard
    Cooling
    • Evaporative Cooling, Ceiling Fan(s)
    Appliances
    • Included: Gas Range, Dishwasher, Refrigerator, Washer, Dryer, Disposal
    • Laundry: Washer/Dryer Hookup
    Features
    • Eat-in Kitchen, Separate Dining Room, Open Floorplan, Walk-In Closet(s), Kitchen Island, High Ceilings
    • Flooring: Wood
    • Windows: Window Coverings
    • Basement: Partial,Partially Finished
    • Has fireplace: Yes
    • Fireplace features: Gas, Living Room
    Interior area
    • Total structure area: 2,365
    • Total interior livable area: 3,241 sqft
    • Finished area above ground: 2,365

    Property

    Parking
    • Total spaces: 2
    • Parking features: Garage Door Opener
    • Garage spaces: 2
    • Details: Detached
    Features
    • Levels: Two
    • Stories: 2
    • Patio & porch: Patio
    • Exterior features: Sprinkler System
    • Fencing: Fenced
    Lot
    • Size: 6,250 sqft
    Details
    • Parcel number: 524221004
    • Zoning: E-SU-DX
    • Special conditions: Private Owner

    Construction

    Type & style
    • Home type: SingleFamily
    • Architectural style: Victorian
    • Property subtype: Single Family Residence
    Materials
    • Stucco
    • Roof: Composition
    Condition
    • New construction: No
    • Year built: 1922

    Utilities & green energy

    • Electric: Xcel
    • Gas: Xcel
    • Sewer: Public Sewer
    • Water: City
    • Utilities for property: Natural Gas Available, Electricity Available, Cable Available, High Speed Avail
    Green energy
    • Energy efficient items: Southern Exposure

    Community & neighborhood

    Location
    • Region: Denver
    • Subdivision: Cory-Merrill

    Other

    Other facts
    • Listing terms: Cash,Conventional

    Price history

    DateEventPrice
    9/28/2023Sold$1,510,000-8.5%$466/sqft
    Source: IRES as distributed by MLS GRID #994923 Report a problem
    8/25/2023Listed for sale$1,650,000+39.2%$509/sqft
    Source: IRES as distributed by MLS GRID #994923 Report a problem
    12/21/2020Sold$1,185,000-0.8%$366/sqft
    Source: Public Record Report a problem
    11/9/2020Pending sale$1,195,000$369/sqft
    Source: Banyan Real Estate Llc #8160252 Report a problem
    11/4/2020Listed for sale$1,195,000+29.9%$369/sqft
    Source: Banyan Real Estate Llc #8160252 Report a problem
    10/30/2017Sold$920,000+26%$284/sqft
    Source: Public Record Report a problem
    3/17/2009Sold$730,000-5.8%$225/sqft
    Source: Public Record Report a problem
    11/9/2008Price change$775,000-4.9%$239/sqft
    Source: Active Website #715474 Report a problem
    10/27/2008Listed for sale$815,000+28.8%$251/sqft
    Source: Active Website #715474 Report a problem
    12/6/2001Sold$633,000+145.8%$195/sqft
    Source: Public Record Report a problem
    12/29/2000Sold$257,500+9.6%$79/sqft
    Source: Public Record Report a problem
    8/25/2000Sold$235,000$73/sqft
    Source: Public Record Report a problem

    Public tax history

    YearProperty taxesTax assessment
    2024$6,849 +11.9%$88,390 -3.9%
    2023$6,120 +3.6%$91,950 +19.5%
    2022$5,908 +16.9%$76,960 -2.8%
    2021$5,054 +2.9%$79,180 +16.2%
    2020$4,913 -12.5%$68,118 -0.7%
    2019$5,613 $68,594 -5.5%
    2018$5,613 +0.3%$72,550
    2017$5,596 -1.7%$72,550 -0.4%
    2016$5,692 +12.3%$72,860
    2015$5,070 0%$72,860 +19.3%
    2014$5,073 +12.4%$61,050
    2013$4,511 +17.9%$61,050 +13.8%
    2012$3,826 -1.1%$53,660 -9.9%
    2011$3,870 +2.2%$59,540 +2.5%
    2010$3,785 -7.6%$58,110
    2009$4,097 -0.2%$58,110 -5.3%
    2008$4,104 +16.8%$61,350
    2007$3,515 +1.1%$61,350 +16.9%
    2006$3,476 +6.5%$52,500
    2005$3,263 +19.9%$52,500 +0.9%
    2003$2,721 +165.3%$52,050 +14.5%
    2002$1,026 $45,460 +221.7%
    2001-- $14,130

    Find assessor info on the county website

    Neighborhood: Cory - Merrill

    Nearby schools

    GreatSchools rating
    Schools provided by the listing agent
    • Elementary: Cory
    • Middle: Merrill
    • High: South

    Source: IRES as distributed by MLS GRID. This data may not be complete. We recommend contacting the local school district to confirm school assignments for this home.

    Get a cash offer in 3 minutes
    Find out how much your home could sell for in as little as 3 minutes with a no-obligation cash offer.
    Estimated market value
    $1,621,100
    Get a cash offer in 3 minutes
    Find out how much your home could sell for in as little as 3 minutes with a no-obligation cash offer.
    Estimated market value
    $1,621,100