Welcome Home! This beautifully maintained and updated home offers the perfect combination of comfort, outdoor enjoyment and a convenient Arlington Heights location. From the moment you step inside, you'll feel right at home. It's easy to see that 1326 S. Fernandez has been lovingly cared for and is ready for its next owner to move in and start making wonderful memories. Inside, you'll find hardwood floors throughout, plenty of natural light, an updated kitchen with stainless steel appliances and a comfortable family room that includes a fireplace, which is perfect for relaxing or spending time with family and friends. Step outside and enjoy the relaxing backyard-an ideal space for entertaining, unwinding or enjoying a beautiful day. Recent improvements include refrigerator (2025), microwave (2025), A/C (2023), sump pump (2023), hot water heater (2017), roof, aluminum siding, soffits and gutters (2024), and asphalt driveway (2025). Conveniently located near highways, shopping, restaurants, schools, parks and golf courses, this home offers easy access to everything Arlington Heights and the surrounding area have to offer. Move right in and make this wonderful home your own! An extensively updated, move-in-ready Arlington Heights home with the space, yard and basement today's move-up buyer is looking for-without the renovation project.
Contingent
$644,900
1326 S Fernandez Ave, Arlington Heights, IL 60005
3beds
--sqft
Single Family Residence
Built in 1967
-- sqft lot
$-- Zestimate®
$--/sqft
$-- HOA
What's special
Plenty of natural lightHardwood floors throughout
- --
- 1,290
- views
- 65
- saves
Likely to sell faster than
Zillow last checked:
Listing updated:
Listed by:
Krystle King, CSC 847-962-8470,
Century 21 Circle,
Carol Lynn Seifert, CSC 847-912-1803,
Century 21 Circle
Source: MRED as distributed by MLS GRID,MLS#: 12765375
Facts & features
Interior
Bedrooms & bathrooms
- Bedrooms: 3
- Bathrooms: 3
- Full bathrooms: 2
- 1/2 bathrooms: 1
Rooms
- Room types: No additional rooms
Primary bedroom
- Features: Flooring (Carpet), Bathroom (Full)
- Level: Second
- Area: 308 Square Feet
- Dimensions: 11X28
Bedroom 2
- Features: Flooring (Carpet)
- Level: Second
- Area: 130 Square Feet
- Dimensions: 10X13
Bedroom 3
- Features: Flooring (Carpet)
- Level: Second
- Area: 130 Square Feet
- Dimensions: 10X13
Dining room
- Features: Flooring (Hardwood)
- Level: Main
- Area: 121 Square Feet
- Dimensions: 11X11
Family room
- Features: Flooring (Hardwood)
- Level: Main
- Area: 276 Square Feet
- Dimensions: 23X12
Kitchen
- Features: Kitchen (Eating Area-Table Space, Granite Counters, Updated Kitchen), Flooring (Hardwood), Window Treatments (Bay Window(s))
- Level: Main
- Area: 192 Square Feet
- Dimensions: 12X16
Laundry
- Level: Basement
- Area: 35 Square Feet
- Dimensions: 5X7
Living room
- Features: Flooring (Hardwood)
- Level: Main
- Area: 285 Square Feet
- Dimensions: 19X15
Heating
- Natural Gas, Forced Air
Cooling
- Central Air
Appliances
- Included: Range, Microwave, Dishwasher, Refrigerator, Washer, Dryer, Disposal, Stainless Steel Appliance(s), Humidifier
- Laundry: In Unit
Features
- Flooring: Hardwood
- Basement: Finished,Partial
- Number of fireplaces: 1
- Fireplace features: Gas Starter, Heatilator, Family Room
Interior area
- Total structure area: 0
Video & virtual tour
Property
Parking
- Total spaces: 2
- Parking features: Asphalt, Yes, Garage Owned, Attached, Garage
- Attached garage spaces: 2
Accessibility
- Accessibility features: No Disability Access
Features
- Stories: 2
Lot
- Dimensions: 156.3x77x120.4x62.3x16.5
Details
- Parcel number: 08091050150000
- Special conditions: None
- Other equipment: Sump Pump
Construction
Type & style
- Home type: SingleFamily
- Property subtype: Single Family Residence
Materials
- Aluminum Siding, Brick
- Roof: Asphalt
Condition
- New construction: No
- Year built: 1967
Utilities & green energy
- Sewer: Public Sewer, Storm Sewer
- Water: Lake Michigan
Community & HOA
Community
- Features: Park, Pool, Tennis Court(s), Curbs, Sidewalks, Street Lights, Street Paved
- Subdivision: Heritage Park
HOA
- Services included: None
Location
- Region: Arlington Heights
Financial & listing details
- Tax assessed value: $390,000
- Annual tax amount: $10,418
- Date on market: 9/23/2026
- Ownership: Fee Simple
Estimated market value
Not available
Estimated sales range
Not available
Not available
Price history
Price history is unavailable.
Public tax history
| Year | Property taxes | Tax assessment |
|---|---|---|
| 2024 | $8,985 +5.2% | $39,000 |
| 2023 | $8,545 +5.4% | $39,000 |
| 2022 | $8,106 +33.4% | $39,000 +41.8% |
| 2021 | $6,078 -6.3% | $27,501 -5.9% |
| 2020 | $6,490 -2.1% | $29,224 -11% |
| 2019 | $6,631 -19.4% | $32,836 -7.8% |
| 2018 | $8,231 +1.1% | $35,614 |
| 2017 | $8,142 +0.8% | $35,614 |
| 2016 | $8,082 +12.4% | $35,614 +17% |
| 2015 | $7,193 +0.9% | $30,430 |
| 2014 | $7,126 -4.5% | $30,430 -6.2% |
| 2013 | $7,460 -11.1% | $32,430 -17.7% |
| 2012 | $8,394 +2.3% | $39,419 |
| 2011 | $8,204 +9.7% | $39,419 |
| 2010 | $7,480 -1.1% | $39,419 -7.3% |
| 2009 | $7,565 +16.6% | $42,519 -7% |
| 2008 | $6,488 +10.6% | $45,719 |
| 2007 | $5,869 +5.8% | $45,719 +32.8% |
| 2006 | $5,546 +9.7% | $34,437 |
| 2005 | $5,055 +5% | $34,437 |
| 2004 | $4,815 -0.9% | $34,437 +18.8% |
| 2003 | $4,859 +6.1% | $28,978 |
| 2002 | $4,580 +16.4% | $28,978 |
| 2001 | $3,935 +1.6% | $28,978 +20.8% |
| 2000 | $3,874 +1.7% | $23,989 |
| 1999 | $3,809 | $23,989 |
Find assessor info on the county website
Monthly payment
Est. payment
Payment breakdown
Explore the cost of this home by adjusting the details. Changes won't be saved.Climate risks
Neighborhood: 60005
Nearby schools
Schools provided by the listing agent
- Elementary: Juliette Low Elementary School
- Middle: Holmes Junior High School
- High: Rolling Meadows High School
- District: 59
Source: MRED as distributed by MLS GRID. This data may not be complete. We recommend contacting the local school district to confirm school assignments for this home.
- $550,0004 bd3 ba2.1k sqft1322 S Fernandez Ct, Arlington Heights, IL 60005Sold

- $596,2003 bd3 ba1.8k sqft1330 S Fernandez Ave, Arlington Heights, IL 60005Off Market

- $589,8003 bd2 ba1.8k sqft1320 S Fernandez Ct, Arlington Heights, IL 60005Off Market
- $652,9004 bd4 ba2.7k sqft802 W Noyes St, Arlington Heights, IL 60005Off Market
Similar homes
- $674,9004 bd2 ba2.5k sqft1216 E Mayfair Rd, Arlington Heights, IL 60004New
 MLS ID #12790728, Rose M Alvarez, Compass. MRED as distributed by MLS GRID
- $837,5003 bd3 ba2.5k sqft415 W Noyes St, Arlington Heights, IL 60005Active
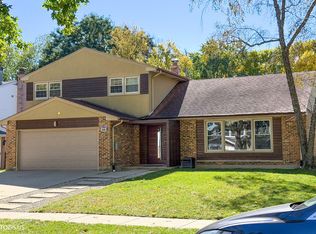 MLS ID #12780387, Oskar Wiatr, Hometown Real Estate Group. MRED as distributed by MLS GRID
- $569,9004 bd3 ba2.6k sqft2206 W Lawrence Ln, Mount Prospect, IL 60056New
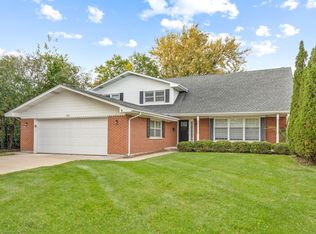 MLS ID #12788981, Anthony Disano, Parkvue Realty Corporation. MRED as distributed by MLS GRID
- $750,0003 bd3 ba1.8k sqft1102 W Burgoyne Rd, Arlington Heights, IL 60004New
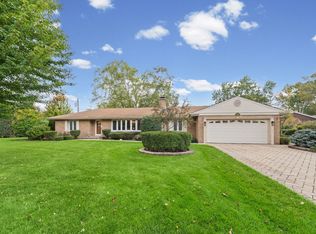 MLS ID #12787995, Kathleen Monaco, HomeSmart Connect LLC. MRED as distributed by MLS GRID
