Skip main navigation
Off market
  • $365,700

    1326 S Garnet St, Philadelphia, PA 19146

    2beds
    1baths
    1,144sqft
    Townhouse
    Built in 1925
    871 Square Feet Lot
    $365,700 Zestimate®
    $320/sqft
    $1,850 Estimated rent

    Home value

    $365,700

    $347,000 - $384,000

    $1,850/mo

    Zestimate® history
    Loading
    Loading...

    Owner options

    List your home for rent

    $1,850/mo

    Rent Zestimate®

    Find your next renter with Zillow Rental Manager. Plus, with online applications, you can quickly screen prospective tenants – for free.

    Learn more

    $1,850/mo

    Rent Zestimate®

    Refinance and save

    $2,271/mo

    Est. payment

    Refinancing to a lower rate could help reduce your monthly payments and save thousands over the life of the loan.

    See today's rates

    $2,271/mo

    Est. payment

    Explore your selling options

    Work with a Zillow partner agent

    Leverage their expertise and Zillow's premium Showcase listings to get your home seen by more buyers.

    Get started

    List with your own agent

    Get your home in front of millions of buyers by listing it on Zillow.

    Learn how to do it

    Sell it yourself

    Take full control of how buyers see your home on Zillow by listing For Sale by Owner (FSBO).

    List your home

    What's special

    Welcome to your bright and charming 2 bedroom, 1 bath home on a beautiful tree-lined street. Aside from living on a well-maintained quiet block with great neighbors, you'll also have your own private oasis outside perfect for grilling, entertaining or just relaxing. The back patio is complete with a custom koi pond adorned with lilies and stunning butterfly koi, tiered decks and planters with lush plants including Japanese maple, gas fire pit, natural gas Weber grill, and movie screen for maximum outdoor entertainment. The first floor features an open flowing layout with hardwood floors, crown molding and ample windows. The kitchen is equipped with stainless steel appliances, granite countertops and a breakfast bar. The second floor has an oversized bathroom with a jacuzzi tub, separate stall shower and large vanity. The large front bedroom has vaulted ceilings and a double closet, while the rear bedroom has custom reclaimed woodwork on the wall as well as a built-in desk. The basement is complete with surround sound system, custom built-in work area as well as front loading washer and dryer. This home has more to offer with a recently renewed home warranty (expires 7/31/23); custom Levolor top-down bottom-up blinds throughout; Smart Home features like Cat6 ethernet jacks, enterprise grade networking equipment and Smart Home dimmers; a security system and much, much more. See the complete list in the documents. It doesn't stop there. You are within walking distance to the Sardine Bar, Ultimo Coffee Shop, Stina, Target, Sprouts and a short distance to the award-winning restaurants and shops on East Passyunk Avenue. 2022-07-20

    This property is off market, which means it's not currently listed for sale or rent on Zillow. This may be different from what's available on other websites or public sources.
    Facts & features

    Interior

    Bedrooms & bathrooms
    • Bedrooms: 2
    • Bathrooms: 1
    Heating
    • Other, Gas
    Cooling
    • Central
    Appliances
    • Included: Dishwasher, Dryer, Garbage disposal, Refrigerator, Washer
    Features
    • Flooring: Tile, Hardwood
    Interior area
    • Total interior livable area: 1,144 sqft

    Property

    Features
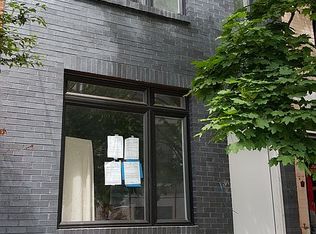
    • Exterior features: Brick
    • Has view: Yes
    • View description: Territorial
    Lot
    • Size: 871 sqft
    Details
    • Parcel number: 361176100

    Construction

    Type & style
    • Home type: Townhouse
    Condition
    • Year built: 1925

    Community & neighborhood

    Location
    • Region: Philadelphia

    Other

    Other facts
    • Appliances \ Range hood
    • Architecture Style: Contemporary
    • BedroomMaster1Level \ Upper 1
    • BedroomSecond1Level \ Upper 1
    • Cooling System: central
    • Design \ 2-Story
    • DiningKitchen \ FullKit
    • Exterior Type: Brick
    • FamilyRoomLevel \ Basement
    • FireplaceCount \ NoFireplace
    • Floor Covering: hardwood
    • Floor Covering: tile
    • GarageSpaces \ NoGarage
    • Handicap \ None
    • Heating fuel: gas
    • HotWater \ Natural Gas
    • InteriorSquareFeetSource \ Assessor
    • Kitchen1Level \ Main
    • LaundryRoomLevel \ Basement
    • LaundryType \ BsmtLaundry
    • LivingRoomLevel \ Main
    • LocaleListingStatus \ ACTIVE
    • MLS Listing ID: 7010249
    • MLS Name: TREND ZDD (TREND ZDD)
    • MainEntrance \ PrivateEntr
    • Ownership \ N\A
    • Parking \ Street
    • PetsAllowedList \ Restricted
    • RoomList \ Bedroom-Master
    • RoomList \ Bedroom-Second
    • RoomList \ Family Rm
    • RoomList \ Kitchen
    • RoomList \ Laundry Room
    • RoomList \ Living Room
    • School District: Philadelphia
    • State \ PA
    • TenantPays \ Insurance
    • TenantPays \ Lawn\Tree\Shrub Care
    • TenantPays \ PayCblTV
    • TenantPays \ TenantElec
    • TenantPays \ TenantGas
    • TenantPays \ TenantHeat
    • TenantPays \ TenantHtWtr
    • TenantPays \ TenantSnow
    • TenantPays \ TenantWtr

    Price history

    DateEventPrice
    8/17/2022Sold$360,000+7.5%$315/sqft
    Source: Bright MLS #PAPH2138454 Report a problem
    7/20/2022Pending sale$335,000$293/sqft
    Source: Berkshire Hathaway HomeServices Fox & Roach, REALTORS #PAPH2138454 Report a problem
    7/20/2022Contingent$335,000$293/sqft
    Source: Bright MLS #PAPH2138454 Report a problem
    7/15/2022Listed for sale$335,000+109.4%$293/sqft
    Source: Bright MLS #PAPH2138454 Report a problem
    7/5/2017Listing removed$1,700$1/sqft
    Source: BHHS Fox & Roach-CC Rittenhouse Hotel #7010249 Report a problem
    6/28/2017Listed for rent$1,700$1/sqft
    Source: BHHS Fox & Roach-CC Rittenhouse Hotel #7010249 Report a problem
    4/17/2009Sold$160,000-15.3%$140/sqft
    Source: Public Record Report a problem
    8/21/2008Listed for sale$189,000+186.4%$165/sqft
    Source: Long and Foster Real Estate #5405137 Report a problem
    7/14/2008Sold$66,000+106.3%$58/sqft
    Source: Public Record Report a problem
    11/22/2006Sold$32,000$28/sqft
    Source: Public Record Report a problem

    Public tax history

    YearProperty taxesTax assessment
    2025$4,421 +321.1%$315,800 +8.3%
    2024$1,050 $291,700
    2023$1,050 $291,700
    2022$1,050 --
    2021$1,050 -74%--
    2018$4,038 +284.7%--
    2017$1,050 --
    2016$1,050 --
    2015$1,050 --
    2014$1,050 +51.8%$128,400 +1505%
    2012$691 $8,000
    2011-- $8,000 +177.8%
    2010-- $2,880
    2009-- $2,880
    2008-- $2,880
    2007-- $2,880 +7.1%
    2006-- $2,688
    2005-- $2,688
    2004-- $2,688 +13.5%
    2003-- $2,368
    2002-- $2,368
    2000-- $2,368
    1999-- $2,368

    Find assessor info on the county website

    Neighborhood: Point Breeze

    Nearby schools

    GreatSchools rating
    Get a cash offer in 3 minutes
    Find out how much your home could sell for in as little as 3 minutes with a no-obligation cash offer.
    Estimated market value
    $365,700
    Get a cash offer in 3 minutes
    Find out how much your home could sell for in as little as 3 minutes with a no-obligation cash offer.
    Estimated market value
    $365,700