Skip main navigation
Closed
  • $493,500

    1326 S Home Ave, Berwyn, IL 60402

    3beds
    2,300sqft
    Single Family Residence
    Built in 2009
    3,425 Square Feet Lot
    $530,600 Zestimate®
    $215/sqft
    $3,152 Estimated rent

    Home value

    $530,600

    $472,000 - $594,000

    $3,152/mo

    Zestimate® history
    Loading
    Loading...

    Owner options

    List your home for rent

    $3,152/mo

    Rent Zestimate®

    Find your next renter with Zillow Rental Manager. Plus, with online applications, you can quickly screen prospective tenants – for free.

    Learn more

    $3,152/mo

    Rent Zestimate®

    Refinance and save

    $3,497/mo

    Est. payment

    Refinancing to a lower rate could help reduce your monthly payments and save thousands over the life of the loan.

    See today's rates

    $3,497/mo

    Est. payment

    Explore your selling options

    Work with a Zillow partner agent

    Leverage their expertise and Zillow's premium Showcase listings to get your home seen by more buyers.

    Get started

    List with your own agent

    Get your home in front of millions of buyers by listing it on Zillow.

    Learn how to do it

    Sell it yourself

    Take full control of how buyers see your home on Zillow by listing For Sale by Owner (FSBO).

    List your home

    What's special

    Electric fireplacePartially finished basementRecent landscapingPrivate office spaceFire pitOpen layoutWet bar
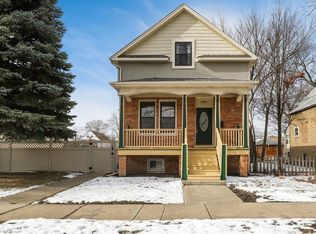
    Welcome to Your Perfect Urban Retreat! Rebuilt in 2009, this spacious, inviting home was thoughtfully designed open layout ideal for both relaxation and entertaining. and massive second-story buildout with three upstairs bedrooms, 2 full baths including an en suite master, 10-foot ceilings, five skylights, and large east, south, and west-facing windows, every room feels bright and open, is ready for a washer and dryer with plumbing and electrical already installed. Modern kitchen is equipped, featuring sleek black marble countertops, stainless steel appliances, a breakfast bar, wet bar, pantry, garbage disposal, and a hidden trash and recycling. The bamboo flooring stretches across both levels, neutral color palette. Partially finished basement includes a newly insulated ceiling, an electric fireplace, front-load washer and dryer. With plumbing in place for a fourth bathroom, the basement offers versatility as an in-law suite, rental unit, or additional living space. This massive double lot was built for Outdoor Entertaining including a backyard deck, fire pit, and patio slab. Recent landscaping surrounds the home with hydrangeas, lilacs, roses, gladiolas and lush greenery, complete with shed. Built with sustainability in mind, this home features can lights throughout with LED lighting, rain barrels, a drip irrigation system, solar panels, a raised garden bed, and a Google Nest HVAC system for efficient, phone-controlled climate and lighting management. Storage is abundant with 11 closets throughout the upper floor, halls, bedrooms, and bathrooms. A back of home addition provides a private office space, perfect for remote work or hobbies, secondary entrance or exit for basement and a crawl space below for extra storage. The detached 2-car garage (with a new door and opener, 2021) includes attic storage. 3 additional concrete parking spots, all on this massive double lot with alley access. Located in a welcoming neighborhood close to restaurants, grocery stores, and public transit (Harlem Pace, Blue Line, and Metra), this home offers convenient access to both city and suburban amenities. Schedule a showing today and experience this spacious, homey, and modern property for yourself!

    Zillow last checked:

    Listing updated:

    Listing courtesy of:

    Scott Berg 888-276-9959,

    Berg Properties

    Bought with:

    Jose Aguilar

    Realty of America, LLC

    Source: MRED as distributed by MLS GRID,MLS#: 12295525MLS Logo

    Facts & features

    Interior

    Bedrooms & bathrooms
    • Bedrooms: 3
    • Bathrooms: 3
    • Full bathrooms: 3
    Primary bedroom
    • Features: Flooring (Hardwood), Window Treatments (Curtains/Drapes), Bathroom (Full)
    • Level: Second
    • Area: 418 Square Feet
    • Dimensions: 19X22
    Bedroom 2
    • Features: Flooring (Hardwood), Window Treatments (Curtains/Drapes)
    • Level: Second
    • Area: 270 Square Feet
    • Dimensions: 18X15
    Bedroom 3
    • Features: Flooring (Hardwood), Window Treatments (Curtains/Drapes)
    • Level: Third
    • Area: 117 Square Feet
    • Dimensions: 13X9
    Dining room
    • Level: Main
    • Dimensions: COMBO
    Kitchen
    • Features: Kitchen (Eating Area-Breakfast Bar, Eating Area-Table Space, Pantry-Closet), Flooring (Hardwood), Window Treatments (Blinds)
    • Level: Main
    • Area: 300 Square Feet
    • Dimensions: 20X15
    Laundry
    • Features: Flooring (Stone), Window Treatments (Blinds)
    • Level: Basement
    • Area: 180 Square Feet
    • Dimensions: 12X15
    Living room
    • Features: Flooring (Hardwood), Window Treatments (Curtains/Drapes)
    • Level: Main
    • Area: 500 Square Feet
    • Dimensions: 20X25
    Office
    • Features: Flooring (Hardwood), Window Treatments (Blinds)
    • Level: Main
    • Area: 180 Square Feet
    • Dimensions: 15X12
    Recreation room
    • Features: Flooring (Stone), Window Treatments (Curtains/Drapes)
    • Level: Basement
    • Area: 700 Square Feet
    • Dimensions: 20X35
    Heating
    • Natural Gas, Solar
    Cooling
    • Central Air
    Appliances
    • Included: Range, Microwave, Refrigerator, High End Refrigerator, Bar Fridge, Stainless Steel Appliance(s), Range Hood
    • Laundry: Upper Level
    Features
    • Cathedral Ceiling(s), Wet Bar, Solar Tube(s), 1st Floor Full Bath
    • Flooring: Hardwood
    • Basement: Partially Finished,Full
    • Attic: Unfinished
    • Number of fireplaces: 1
    • Fireplace features: Electric, Basement
    Interior area
    • Total structure area: 0
    • Total interior livable area: 2,300 sqft

    Property

    Parking
    • Total spaces: 5
    • Parking features: Concrete, Garage Door Opener, Carport, Garage, On Site, Garage Owned, Detached, Owned
    • Garage spaces: 2
    • Has uncovered spaces: Yes
    Accessibility
    • Accessibility features: No Disability Access
    Features
    • Stories: 2
    • Patio & porch: Deck, Patio, Porch
    • Exterior features: Dog Run, Fire Pit
    • Fencing: Fenced
    Lot
    • Size: 3,425 sqft
    • Features: Rear of Lot
    Details
    • Parcel number: 16191110340000
    • Special conditions: None
    • Other equipment: TV-Cable, Ceiling Fan(s), Fan-Attic Exhaust

    Construction

    Type & style
    • Home type: SingleFamily
    • Architectural style: Bungalow
    • Property subtype: Single Family Residence
    Materials
    • Vinyl Siding, Brick
    • Foundation: Brick/Mortar
    • Roof: Asphalt
    Condition
    • New construction: No
    • Year built: 2009
    • Major remodel year: 2023

    Utilities & green energy

    • Electric: 150 Amp Service, Pre-Wired for Renewables
    • Sewer: Public Sewer
    • Water: Lake Michigan
    Green energy
    • Green verification: Chicago Green Homes
    • Energy generation: Solar
    • Water conservation: Low flow fixtures, Water-Smart Landscaping, Rainwater collection system

    Community & neighborhood

    Security
    • Security features: Carbon Monoxide Detector(s)
    Community
    • Community features: Park, Tennis Court(s), Curbs, Sidewalks, Street Lights
    Location
    • Region: Berwyn

    HOA & financial

    HOA
    • Services included: None

    Other

    Other facts
    • Listing terms: FHA
    • Ownership: Fee Simple

    Price history

    DateEventPrice
    3/21/2025Sold$493,500+0.7%$215/sqft
    Source: MRED as distributed by MLS GRID #12295525 Report a problem
    3/3/2025Contingent$490,000$213/sqft
    Source: MRED as distributed by MLS GRID #12295525 Report a problem
    2/21/2025Listed for sale$490,000$213/sqft
    Source: MRED as distributed by MLS GRID #12295525 Report a problem
    11/22/2024Listing removed$490,000$213/sqft
    Source: MRED as distributed by MLS GRID #12208605 Report a problem
    11/16/2024Listed for sale$490,000+69%$213/sqft
    Source: MRED as distributed by MLS GRID #12208605 Report a problem
    2/23/2010Sold$290,000$126/sqft
    Source: MRED as distributed by MLS GRID #07416734 Report a problem

    Public tax history

    Tax history is unavailable.

    Neighborhood: 60402

    Nearby schools

    GreatSchools rating
    Schools provided by the listing agent
    • Elementary: Jefferson Elementary School
    • Middle: Lincoln Middle School
    • High: J Sterling Morton East High Scho
    • District: 98

    Source: MRED as distributed by MLS GRID. This data may not be complete. We recommend contacting the local school district to confirm school assignments for this home.

    Get a cash offer in 3 minutes
    Find out how much your home could sell for in as little as 3 minutes with a no-obligation cash offer.
    Estimated market value
    $530,600
    Get a cash offer in 3 minutes
    Find out how much your home could sell for in as little as 3 minutes with a no-obligation cash offer.
    Estimated market value
    $530,600