Skip main navigation
Closed
  • $920,000

    1326 S Indiana Pkwy, Chicago, IL 60605

    4beds
    2,222sqft
    Townhouse, Single Family Residence
    Built in 2003
    -- sqft lot
    $921,900 Zestimate®
    $414/sqft
    $5,535 Estimated rent

    Home value

    $921,900

    $839,000 - $1.01M

    $5,535/mo

    Zestimate® history
    Loading
    Loading...

    Owner options

    List your home for rent

    $5,535/mo

    Rent Zestimate®

    Find your next renter with Zillow Rental Manager. Plus, with online applications, you can quickly screen prospective tenants – for free.

    Learn more

    $5,535/mo

    Rent Zestimate®

    Refinance and save

    $6,905/mo

    Est. payment

    Refinancing to a lower rate could help reduce your monthly payments and save thousands over the life of the loan.

    See today's rates

    $6,905/mo

    Est. payment

    Explore your selling options

    Work with a Zillow partner agent

    Leverage their expertise and Zillow's premium Showcase listings to get your home seen by more buyers.

    Get started

    List with your own agent

    Get your home in front of millions of buyers by listing it on Zillow.

    Learn how to do it

    Sell it yourself

    Take full control of how buyers see your home on Zillow by listing For Sale by Owner (FSBO).

    List your home

    What's special

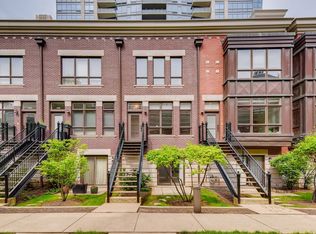
    Rarely available and highly sought after, enjoy a HOME in town with this expansive 4bed/3bath townhome with FOUR outdoor spaces and attached 2-car garage in coveted Museum Park area. This home offers the perfect blend of space, flexibility, and location in the heart of the South Loop. Overlooking picturesque Indiana Parkway, like a private boulevard set in a park in Paris. With sun drenched east and west exposures that fill the home with natural light, this townhome lives like a single family residence with the convenience of city living. Enter through main level which features a large open living dining kitchen level, highlighted with a cozy gas fireplace and anchored with large attached deck perfectly situated off of the kitchen, creating an ideal setting for both everyday living and indoor and outdoor entertaining and home life. Deck offers option to add turf of extend for even more space. The oversized kitchen offers exceptional counter and cabinets, dual oven, island with breakfast bar for casual dining, extra overhead cabinets, and flows perfectly between the deck and dining area with room for when you want formal dining. Imagine peaceful morning coffee on the deck before you let the world in or summer grilling as you relax away the day. The benefits of multi-level living continue. The third floor features two generously sized bedrooms, including a spacious primary suite featuring ample space for King size bed, dual closets, dual vanity and jet soaking tub. Ample size 2nd bedroom also has a full hall bath with tub. The top floor offers a versatile retreat that works beautifully as a third bedroom, home office, or second family room, complete with access to a dual private rooftop spaces to further build out your outdoor retreats. The ground level family room or 4th bedroom can further offer flexible living with access to a full bath and sliding doors which lead to ground level walk out patio and yard. This creates the perfect guest suite, in law arrangement, home office, or private escape. A rare and valuable feature, the attached 2-car garage provides unmatched convenience in this location. Thoughtful updates throughout including updated lighting, fresh paint throughout ensure a move in ready experience. All of this in an unbeatable location within the South Loop Elementary district and just moments from Grant Park, the lakefront, Museum Campus, Soldier Field, and everything downtown Chicago has to offer. This is the kind of home buyers wait for and rarely find. Come see this home today!

    Zillow last checked:

    Listing updated:

    Listing courtesy of:

    Joel Holland 312-216-2422,

    Keller Williams ONEChicago

    Bought with:

    Jennifer Cummings

    Jameson Sotheby's Intl Realty

    Source: MRED as distributed by MLS GRID,MLS#: 12625569MLS Logo

    Facts & features

    Interior

    Bedrooms & bathrooms
    • Bedrooms: 4
    • Bathrooms: 3
    • Full bathrooms: 3
    Primary bedroom
    • Features: Bathroom (Full, Double Sink)
    • Level: Second
    • Area: 208 Square Feet
    • Dimensions: 16X13
    Bedroom 2
    • Level: Second
    • Area: 130 Square Feet
    • Dimensions: 10X13
    Bedroom 3
    • Level: Lower
    • Area: 187 Square Feet
    • Dimensions: 17X11
    Bedroom 4
    • Level: Third
    • Area: 204 Square Feet
    • Dimensions: 17X12
    Dining room
    • Level: Main
    • Dimensions: COMBO
    Kitchen
    • Features: Kitchen (Eating Area-Breakfast Bar, Island, Granite Counters)
    • Level: Main
    • Area: 180 Square Feet
    • Dimensions: 12X15
    Laundry
    • Level: Lower
    • Area: 9 Square Feet
    • Dimensions: 3X3
    Living room
    • Level: Main
    • Area: 360 Square Feet
    • Dimensions: 30X12
    Other
    • Level: Third
    • Area: 224 Square Feet
    • Dimensions: 14X16
    Heating
    • Natural Gas, Forced Air
    Cooling
    • Central Air
    Appliances
    • Included: Double Oven, Range, Microwave, Dishwasher, Washer, Dryer, Stainless Steel Appliance(s)
    • Laundry: Washer Hookup, In Unit, Laundry Closet
    Features
    • 1st Floor Bedroom, In-Law Floorplan, 1st Floor Full Bath, Storage
    • Flooring: Hardwood
    • Windows: Screens
    • Basement: None
    • Number of fireplaces: 1
    • Fireplace features: Living Room
    Interior area
    • Total structure area: 0
    • Total interior livable area: 2,222 sqft

    Property

    Parking
    • Total spaces: 3
    • Parking features: Yes, Garage Owned, Attached, Garage
    • Attached garage spaces: 3
    Accessibility
    • Accessibility features: No Disability Access
    Features
    • Patio & porch: Roof Deck, Deck, Patio, Porch
    • Exterior features: Balcony
    Details
    • Additional structures: Garage(s), Storage
    • Parcel number: 17221050371006
    • Special conditions: None

    Construction

    Type & style
    • Home type: Townhouse
    • Property subtype: Townhouse, Single Family Residence
    Materials
    • Brick, Limestone
    Condition
    • New construction: No
    • Year built: 2003

    Utilities & green energy

    • Sewer: Public Sewer
    • Water: Lake Michigan

    Community & neighborhood

    Location
    • Region: Chicago

    HOA & financial

    HOA
    • Has HOA: Yes
    • HOA fee: $466 monthly
    • Services included: Water, Exterior Maintenance, Scavenger, Snow Removal

    Other

    Other facts
    • Listing terms: Conventional
    • Ownership: Condo

    Price history

    DateEventPrice
    6/12/2026Sold$920,000+5.1%$414/sqft
    Source: MRED as distributed by MLS GRID #12625569 Report a problem
    5/20/2026Listing removed$875,000$394/sqft
    Source: MRED as distributed by MLS GRID #12625569 Report a problem
    5/5/2026Contingent$875,000$394/sqft
    Source: MRED as distributed by MLS GRID #12625569 Report a problem
    5/2/2026Listed for sale$875,000$394/sqft
    Source: MRED as distributed by MLS GRID #12625569 Report a problem

    Public tax history

    YearProperty taxesTax assessment
    2024-- $73,893 +1.2%
    2023$15,453 +2.6%$72,999
    2022$15,062 +2.3%$72,999
    2021$14,723 +2%$72,999 +12.7%
    2020$14,434 +2.1%$64,793 -7.9%
    2019$14,130 +1.7%$70,330
    2018$13,893 +1.1%$70,330 +10.1%
    2017$13,748 +7.5%$63,864
    2016$12,791 +9.3%$63,864
    2015$11,703 +6.6%$63,864 +7.9%
    2014$10,980 +2%$59,180
    2013$10,763 +1.4%$59,180
    2012$10,620 +25.5%$59,180 +13.3%
    2011$8,464 -0.4%$52,235
    2010$8,500 +4.4%$52,235
    2009$8,145 +1.7%$52,235 -6.4%
    2008$8,008 +1%$55,823
    2007$7,928 -1.1%$55,823
    2006$8,014 -8.9%$55,823 +3.7%
    2005$8,796 +1%$53,833
    2004$8,708 +2.2%$53,833
    2003$8,518 $53,833

    Find assessor info on the county website

    Neighborhood: South Loop

    Nearby schools

    GreatSchools rating
    Schools provided by the listing agent
    • Elementary: South Loop Elementary School
    • Middle: South Loop Elementary School
    • High: Phillips Academy High School
    • District: 299

    Source: MRED as distributed by MLS GRID. This data may not be complete. We recommend contacting the local school district to confirm school assignments for this home.

    Get a cash offer in 3 minutes
    Find out how much your home could sell for in as little as 3 minutes with a no-obligation cash offer.
    Estimated market value
    $921,900
    Get a cash offer in 3 minutes
    Find out how much your home could sell for in as little as 3 minutes with a no-obligation cash offer.
    Estimated market value
    $921,900