Skip main navigation
Off market
  • Tax assessed value
    $2,051,700

    1326 S Kings Dr, Charlotte, NC 28207

    4beds
    3,672sqft
    Townhouse
    Built in 2018
    0.48 Acres Lot
    $-- Zestimate®
    $559/sqft
    $6,246 Estimated rent

    Home value

    Not available

    Estimated sales range

    Not available

    $6,246/mo

    Zestimate® history
    Loading
    Loading...

    Owner options

    List your home for rent

    $6,246/mo

    Rent Zestimate®

    Find your next renter with Zillow Rental Manager. Plus, with online applications, you can quickly screen prospective tenants – for free.

    Learn more

    $6,246/mo

    Rent Zestimate®

    Refinance and save

    $12,275/mo

    Est. payment

    Refinancing to a lower rate could help reduce your monthly payments and save thousands over the life of the loan.

    See today's rates

    $12,275/mo

    Est. payment

    Explore your selling options

    Work with a Zillow partner agent

    Leverage their expertise and Zillow's premium Showcase listings to get your home seen by more buyers.

    Get started

    List with your own agent

    Get your home in front of millions of buyers by listing it on Zillow.

    Learn how to do it

    Sell it yourself

    Take full control of how buyers see your home on Zillow by listing For Sale by Owner (FSBO).

    List your home

    What's special

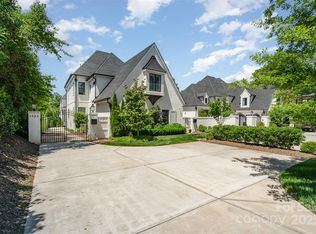
    Elegant new construction luxury residence in Myers Park at Kings Walk. One of four condominiums under construction just steps from restaurants, shops, hospital and the Greenway! Exceptional high-end construction/ finishes and abundant light fill this 4 bedroom/ 4.5 bath master on the main open floor plan. Expansive great room with full masonry fireplace. Sub Zero, Wolf, Asko appliances. Soaring 10 & 11 ft. ceilings down and 9 & 10 ft. up. Select grade site finished wide plank floors, heated marble floor in master bath, wool carpet and tile. "Smart home" features. 400 amp service. Central Vacuum. Nest thermostats. Office, Mud/Drop Zone, Scullery and Bonus Room. Covered veranda for entertaining off the great room and additional private terrace off of the master with blue stone. Fenced limited common space areas to enjoy with attached 2 car garages as well as room to park 4 additional cars. Gas lanterns will welcome you into your gated drive. Details still preliminary subject to change.

    This property is off market, which means it's not currently listed for sale or rent on Zillow. This may be different from what's available on other websites or public sources.

    Facts & features

    Interior

    Bedrooms & bathrooms
    • Bedrooms: 4
    • Bathrooms: 5
    • Full bathrooms: 4
    • 1/2 bathrooms: 1
    Heating
    • Forced air, Gas
    Cooling
    • Central
    Appliances
    • Included: Dishwasher, Garbage disposal, Microwave, Range / Oven, Refrigerator
    • Laundry: Electric Dryer Hookup, Gas Dryer Hookup, Main Level
    Features
    • Ceiling Fan(s), Kitchen Island, Pantry, Central Vacuum, Walk-In Closet(s), Wired for Data, Open Floorplan, Cable Available
    • Flooring: Tile, Carpet, Hardwood
    • Basement: Crawl Space
    • Attic: Walk-In
    • Has fireplace: Yes
    • Fireplace features: Great Room
    • Common walls with other units/homes: End Unit
    Interior area
    • Total interior livable area: 3,672 sqft
    • Finished area below ground: 0

    Property

    Parking
    • Total spaces: 6
    • Parking features: Garage - Attached
    Features
    • Entry location: Main
    • Patio & porch: Terrace
    • Exterior features: Brick
    • Fencing: Fenced
    Lot
    • Size: 0.48 Acres
    Details
    • Parcel number: 15302111
    • Zoning: R8
    • Special conditions: Standard

    Construction

    Type & style
    • Home type: Townhouse
    • Architectural style: Traditional
    Materials
    • Foundation: Crawl/Raised
    • Roof: Asphalt
    Condition
    • New construction: No
    • Year built: 2018
    Details
    • Builder name: Jas-Am

    Utilities & green energy

    • Water: City Water
    • Utilities for property: Cable Available

    Community & HOA

    Community
    • Security: Carbon Monoxide Detector(s)
    Location
    • Region: Charlotte

    Financial & listing details

    • Price per square foot: $559/sqft
    • Tax assessed value: $2,051,700
    • Annual tax amount: $19,890

    Price history

    DateEventPrice
    9/5/2019Sold$1,525,000$415/sqft
    Source: Canopy MLS as distributed by MLS GRID #3410295 Report a problem
    7/15/2019Pending sale$1,525,000$415/sqft
    Source: Dickens Mitchener & Associates Inc #3410295 Report a problem
    7/2/2019Price change$1,525,000+1.7%$415/sqft
    Source: Dickens Mitchener & Associates Inc #3410295 Report a problem
    8/1/2018Listed for sale$1,499,000+233.1%$408/sqft
    Source: Dickens Mitchener & Associates Inc #3410295 Report a problem
    2/13/2017Sold$450,000-2.2%$123/sqft
    Source: Canopy MLS as distributed by MLS GRID #3233063 Report a problem
    12/14/2016Pending sale$460,000$125/sqft
    Source: CottinghamChalkHayes, REALTORS #3233063 Report a problem
    12/8/2016Price change$460,000-8%$125/sqft
    Source: CottinghamChalkHayes, REALTORS #3233063 Report a problem
    11/23/2016Pending sale$499,900$136/sqft
    Source: CottinghamChalkHayes, REALTORS #3233063 Report a problem
    11/22/2016Listed for sale$499,900$136/sqft
    Source: CottinghamChalkHayes, REALTORS #3233063 Report a problem
    11/21/2016Pending sale$499,900$136/sqft
    Source: CottinghamChalkHayes, REALTORS #3233063 Report a problem
    9/15/2016Price change$499,900-4.8%$136/sqft
    Source: CottinghamChalkHayes, REALTORS #3233063 Report a problem
    7/29/2016Listed for sale$525,000$143/sqft
    Source: CottinghamChalkHayes, REALTORS #3233063 Report a problem

    Public tax history

    YearProperty taxesTax assessment
    2019$19,890 $2,051,700
    Find assessor info on the county website

    Neighborhood: Myers Park

    Nearby schools

    GreatSchools rating
    Schools provided by the listing agent
    • Elementary: Dilworth
    • High: Myers Park

    Source: The MLS. This data may not be complete. We recommend contacting the local school district to confirm school assignments for this home.