Skip main navigation
Sold for $292,000
  • $292,000

    1326 SE 34th Ter, Ocala, FL 34471

    5beds
    1,830sqft
    Single Family Residence
    Built in 1962
    0.36 Acres Lot
    $285,400 Zestimate®
    $160/sqft
    $2,183 Estimated rent

    Home value

    $285,400

    $254,000 - $320,000

    $2,183/mo

    Zestimate® history
    Loading
    Loading...

    Owner options

    List your home for rent

    $2,183/mo

    Rent Zestimate®

    Find your next renter with Zillow Rental Manager. Plus, with online applications, you can quickly screen prospective tenants – for free.

    Learn more

    $2,183/mo

    Rent Zestimate®

    Refinance and save

    $1,964/mo

    Est. payment

    Refinancing to a lower rate could help reduce your monthly payments and save thousands over the life of the loan.

    See today's rates

    $1,964/mo

    Est. payment

    Explore your selling options

    Work with a Zillow partner agent

    Leverage their expertise and Zillow's premium Showcase listings to get your home seen by more buyers.

    Get started

    List with your own agent

    Get your home in front of millions of buyers by listing it on Zillow.

    Learn how to do it

    Sell it yourself

    Take full control of how buyers see your home on Zillow by listing For Sale by Owner (FSBO).

    List your home

    What's special

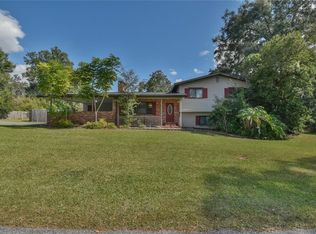
    Renovated kitchenNew appliancesPeaceful cul-de-sacSpacious fenced backyardBeautiful brick fireplaceCorner lotFinished hardwood floors
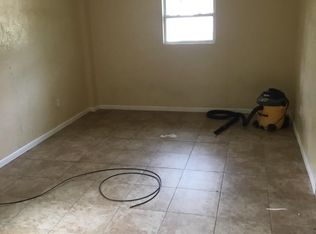
    Discover this inviting 5-bedroom, 2-full bath split-level home offering 1,830 sqft of comfortable living space in the sought-after Forest Park neighborhood of SE Ocala. Situated on a generous corner lot within a peaceful cul-de-sac, this property offers both privacy and convenience. The main level welcomes you with a spacious living room featuring a beautiful brick fireplace, finished hardwood floors, an updated kitchen, and a convenient laundry room. The upper level includes the master bedroom, an upddated full bathroom, and two additional bedrooms. The lower level provides added flexibility with two additional bedrooms and an updated full bathroom. Recent updates include fresh paint throughout, a stylishly renovated kitchen with a modern backsplash, updated bathrooms, and new luxury vinyl plank flooring. New appliances, including a refrigerator, range, microwave, and garbage disposal, enhance the move-in-ready appeal. The roof and HVAC system were updated in 2019. Enjoy outdoor living in the spacious, fenced backyard. Don’t miss out; schedule a showing today!!

    Zillow last checked:

    Listing updated:

    Listing Provided by:

    Mervin Walls 813-599-8302,

    WALLS REALTY & ASSOCIATES, LLC 813-599-8302,

    Leann Walls 813-523-0926,

    WALLS REALTY & ASSOCIATES, LLC

    Bought with:

    Marcia Kasper, 3263372

    RE/MAX ALLSTARS REALTY

    Source: Stellar MLS,MLS#: TB8365322MLS LogoOriginating MLS: Suncoast Tampa

    Facts & features

    Interior

    Bedrooms & bathrooms
    • Bedrooms: 5
    • Bathrooms: 2
    • Full bathrooms: 2
    Primary bedroom
    • Features: Built-in Closet
    • Level: First
    • Area: 180 Square Feet
    • Dimensions: 15x12
    Kitchen
    • Level: First
    • Area: 160 Square Feet
    • Dimensions: 8x20
    Living room
    • Level: First
    • Area: 140 Square Feet
    • Dimensions: 14x10
    Heating
    • Central, Electric
    Cooling
    • Central Air
    Appliances
    • Included: Dishwasher, Disposal, Microwave, Range, Refrigerator
    • Laundry: Laundry Room
    Features
    • Living Room/Dining Room Combo, Other
    • Flooring: Luxury Vinyl, Hardwood
    • Basement: Finished
    • Has fireplace: Yes
    • Fireplace features: Wood Burning
    Interior area
    • Total structure area: 2,760
    • Total interior livable area: 1,830 sqft

    Property

    Parking
    • Total spaces: 2
    • Parking features: Carport
    • Carport spaces: 2
    Features
    • Levels: Multi/Split
    • Exterior features: Other
    Lot
    • Size: 0.36 Acres
    • Dimensions: 115 x 135
    Details
    • Parcel number: 2950800000
    • Zoning: R1
    • Special conditions: None

    Construction

    Type & style
    • Home type: SingleFamily
    • Property subtype: Single Family Residence
    Materials
    • Block
    • Foundation: Basement, Block
    • Roof: Shingle
    Condition
    • New construction: No
    • Year built: 1962

    Utilities & green energy

    • Sewer: Public Sewer
    • Water: Public
    • Utilities for property: Cable Available, Electricity Available, Phone Available, Sewer Available

    Community & neighborhood

    Location
    • Region: Ocala
    • Subdivision: FRST PARK

    HOA & financial

    HOA
    • Has HOA: No
    Other fees
    • Pet fee: $0 monthly
    Other financial information
    • Total actual rent: 0

    Other

    Other facts
    • Listing terms: Cash,Conventional,FHA,VA Loan
    • Ownership: Fee Simple
    • Road surface type: Paved

    Price history

    DateEventPrice
    6/5/2025Sold$292,000+2.5%$160/sqft
    Source: Stellar MLS #TB8365322 Report a problem
    5/5/2025Pending sale$285,000$156/sqft
    Source: Stellar MLS #TB8365322 Report a problem
    3/24/2025Listed for sale$285,000+69.3%$156/sqft
    Source: Stellar MLS #TB8365322 Report a problem
    2/6/2025Sold$168,300-28.4%$92/sqft
    Source: Public Record Report a problem
    8/21/2024Listing removed$235,000$128/sqft
    Source: Stellar MLS #OM622355 Report a problem
    8/31/2021Sold$235,000$128/sqft
    Source: Public Record Report a problem
    6/26/2021Pending sale$235,000$128/sqft
    Source: Stellar MLS #OM622355 Report a problem
    6/26/2021Listed for sale$235,000+35.1%$128/sqft
    Source: Stellar MLS #OM622355 Report a problem
    7/22/2020Listing removed$1,550$1/sqft
    Source: IDEAL PROPERTIES OF FLORIDA LLC Report a problem
    7/7/2020Listed for rent$1,550+40.9%$1/sqft
    Source: IDEAL PROPERTIES OF FLORIDA LLC Report a problem
    12/19/2018Listing removed$173,900$95/sqft
    Source: PEPINE REALTY #538276 Report a problem
    9/6/2018Price change$173,900-1.1%$95/sqft
    Source: PEPINE REALTY #538276 Report a problem
    7/31/2018Price change$175,900-1.1%$96/sqft
    Source: PEPINE REALTY #538276 Report a problem
    7/26/2018Price change$177,900-1.1%$97/sqft
    Source: PEPINE REALTY #538276 Report a problem
    7/3/2018Listed for sale$179,900-50.4%$98/sqft
    Source: Ocala Marion County Association of Realtors #538276 Report a problem
    3/31/2017Sold$363,000+230%$198/sqft
    Source: Public Record Report a problem
    3/21/2017Listing removed$1,100$1/sqft
    Source: OCALA DEVELOPMENT OF MARION LLC #515110 Report a problem
    3/10/2017Listed for rent$1,100$1/sqft
    Source: OCALA DEVELOPMENT OF MARION LLC #515110 Report a problem
    11/20/2014Listing removed$110,000$60/sqft
    Source: Buckner Homes Realty Inc #412712 Report a problem
    8/21/2014Listed for sale$110,000+126.3%$60/sqft
    Source: Buckner Homes Realty Inc #412712 Report a problem
    9/22/2011Sold$48,600+27.9%$27/sqft
    Source: Public Record Report a problem
    8/1/2011Listed for sale$38,000-77.7%$21/sqft
    Source: isNowListed.com Report a problem
    6/24/2011Sold$170,600+113.3%$93/sqft
    Source: Public Record Report a problem
    5/25/2011Listed for sale$80,000-9.1%$44/sqft
    Source: Homerun Realty, LLC. #351959 Report a problem
    10/8/2010Listing removed$88,000$48/sqft
    Source: Homerun Realty, LLC. #342382 Report a problem
    6/5/2010Listed for sale$88,000-26.7%$48/sqft
    Source: Homerun Realty, Llc #342382 Report a problem
    10/26/2004Sold$120,000$66/sqft
    Source: Public Record Report a problem

    Public tax history

    YearProperty taxesTax assessment
    2024$3,658 -2.3%$189,216 -1.1%
    2023$3,746 +14.8%$191,268 +10%
    2022$3,264 +41.3%$173,880 +83.7%
    2021$2,309 +46.1%$94,642 +10%
    2020$1,581 +9.5%$86,038 +10%
    2019$1,444 $78,216 +5.1%
    2018$1,444 +8.5%$74,417 +3.3%
    2017$1,330 +1.3%$72,035 +1%
    2016$1,313 $71,288 +3.1%
    2015$1,313 +10%$69,129 +2.4%
    2014$1,194 +116.2%$67,518 +4.7%
    2013$552 -14%$64,512 -13.9%
    2012$642 -23%$74,886 -12.8%
    2011$834 -2.2%$85,906 -2.6%
    2010$852 +8.1%$88,210 +2.7%
    2009$789 +2.1%$85,891 +0.1%
    2008$772 -17.4%$85,806 +3%
    2007$935 -10.5%$83,307 +2.5%
    2006$1,045 +52.4%$81,276 +3%
    2005$686 $78,909 +32.9%
    2004$686 -0.9%$59,360 +4.3%
    2002$693 +6.5%$56,889 +4.6%
    2001$650 $54,364
    2000$650 $54,364

    Find assessor info on the county website

    Neighborhood: 34471

    Nearby schools

    GreatSchools rating
    Schools provided by the listing agent
    • Elementary: Ward-Highlands Elem. School
    • Middle: Fort King Middle School
    • High: Forest High School

    Source: Stellar MLS. This data may not be complete. We recommend contacting the local school district to confirm school assignments for this home.

    Get a cash offer in 3 minutes
    Find out how much your home could sell for in as little as 3 minutes with a no-obligation cash offer.
    Estimated market value
    $285,400
    Get a cash offer in 3 minutes
    Find out how much your home could sell for in as little as 3 minutes with a no-obligation cash offer.
    Estimated market value
    $285,400