Skip main navigation
Sold for $288,174
  • $288,174

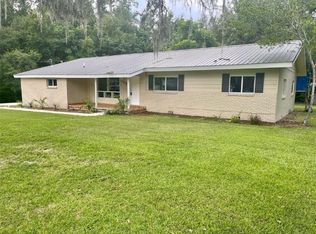
    1326 SE 36th Ave, Ocala, FL 34471

    3beds
    1,920sqft
    Single Family Residence
    Built in 1962
    0.3 Acres Lot
    $290,700 Zestimate®
    $150/sqft
    $1,971 Estimated rent

    Home value

    $290,700

    $276,000 - $305,000

    $1,971/mo

    Zestimate® history
    Loading
    Loading...

    Owner options

    List your home for rent

    $1,971/mo

    Rent Zestimate®

    Find your next renter with Zillow Rental Manager. Plus, with online applications, you can quickly screen prospective tenants – for free.

    Learn more

    $1,971/mo

    Rent Zestimate®

    Refinance and save

    $1,952/mo

    Est. payment

    Refinancing to a lower rate could help reduce your monthly payments and save thousands over the life of the loan.

    See today's rates

    $1,952/mo

    Est. payment

    Explore your selling options

    Work with a Zillow partner agent

    Leverage their expertise and Zillow's premium Showcase listings to get your home seen by more buyers.

    Get started

    List with your own agent

    Get your home in front of millions of buyers by listing it on Zillow.

    Learn how to do it

    Sell it yourself

    Take full control of how buyers see your home on Zillow by listing For Sale by Owner (FSBO).

    List your home

    What's special

    Dueño a Dueño! NO BANK NEEDED. BAD CREDIT and SELFEMPLOYED OK! Owner financing is available. No traditional bank required, just a down payment. We work with people that have had trouble qualifying for traditional mortgages and want to help you get into your new home. Conveniently located in Ocala, FL, with easy access to amenities and a strong community vibe, don't miss out on this opportunity for stress-free homeownership—contact us today!"

    Zillow last checked:

    Listing updated:

    Listing Provided by:

    Viv Lehman 407-733-4700,

    YOU HAVE REALTY LLC 407-707-9557

    Bought with:

    Viv Lehman, 3411726

    YOU HAVE REALTY LLC

    Source: Stellar MLS,MLS#: O6179314MLS LogoOriginating MLS: Orlando Regional

    Facts & features

    Interior

    Bedrooms & bathrooms
    • Bedrooms: 3
    • Bathrooms: 2
    • Full bathrooms: 2
    Primary bedroom
    • Features: Built-in Closet
    • Level: First
    • Dimensions: 17x11.5
    Dinette
    • Level: First
    • Dimensions: 7.5x8.5
    Kitchen
    • Level: First
    • Dimensions: 9x12
    Living room
    • Level: First
    • Dimensions: 37x13
    Office
    • Level: First
    • Dimensions: 13x10
    Heating
    • Central, Natural Gas
    Cooling
    • Central Air
    Appliances
    • Included: Dishwasher, Microwave, Range, Refrigerator
    • Laundry: Electric Dryer Hookup, In Garage, Washer Hookup
    Features
    • Built-in Features, Ceiling Fan(s), Stone Counters, Thermostat
    • Flooring: Vinyl
    • Windows: Skylight(s)
    • Has fireplace: No
    • Common walls with other units/homes: Corner Unit
    Interior area
    • Total structure area: 1,920
    • Total interior livable area: 1,920 sqft

    Property

    Parking
    • Total spaces: 2
    • Parking features: Driveway, Garage Door Opener, Garage Faces Side, Off Street
    • Attached garage spaces: 2
    • Has uncovered spaces: Yes
    Features
    • Levels: One
    • Stories: 1
    • Patio & porch: Covered, Screened
    • Exterior features: Private Mailbox, Sidewalk
    • Fencing: Wood
    Lot
    • Size: 0.30 Acres
    • Dimensions: 89 x 146
    • Features: Corner Lot, Oversized Lot
    Details
    • Parcel number: 2950900009
    • Zoning: R1
    • Special conditions: None

    Construction

    Type & style
    • Home type: SingleFamily
    • Architectural style: Mid-Century Modern
    • Property subtype: Single Family Residence
    Materials
    • Brick, Wood Siding
    • Foundation: Slab
    • Roof: Shingle
    Condition
    • New construction: No
    • Year built: 1962

    Utilities & green energy

    • Sewer: Public Sewer
    • Water: Public
    • Utilities for property: Cable Available, Electricity Connected, Water Connected

    Community & neighborhood

    Location
    • Region: Ocala
    • Subdivision: FOREST PARK

    HOA & financial

    HOA
    • Has HOA: No
    Other fees
    • Pet fee: $0 monthly
    Other financial information
    • Total actual rent: 0

    Other

    Other facts
    • Listing terms: Cash,Conventional,FHA,Lease Option,Private Financing Available,VA Loan
    • Ownership: Fee Simple
    • Road surface type: Paved

    Price history

    DateEventPrice
    10/14/2025Listing removed$2,180$1/sqft
    Source: Zillow Rentals Report a problem
    9/19/2025Price change$2,180-1.8%$1/sqft
    Source: Zillow Rentals Report a problem
    9/10/2025Price change$2,220-4.3%$1/sqft
    Source: Zillow Rentals Report a problem
    9/4/2025Price change$2,320-1.3%$1/sqft
    Source: Zillow Rentals Report a problem
    8/29/2025Price change$2,350-1.7%$1/sqft
    Source: Zillow Rentals Report a problem
    8/26/2025Price change$2,390-2.4%$1/sqft
    Source: Zillow Rentals Report a problem
    8/18/2025Listed for rent$2,450+8.9%$1/sqft
    Source: Zillow Rentals Report a problem
    8/7/2024Listing removed--
    Source: Zillow Rentals Report a problem
    7/27/2024Listed for rent$2,250$1/sqft
    Source: Zillow Rentals Report a problem
    7/22/2024Sold$288,174-11.3%$150/sqft
    Source: Stellar MLS #O6179314 Report a problem
    6/4/2024Pending sale$324,900$169/sqft
    Source: Stellar MLS #O6179314 Report a problem
    4/15/2024Listed for sale$324,900$169/sqft
    Source: Stellar MLS #O6179314 Report a problem
    4/6/2024Pending sale$324,900$169/sqft
    Source: Stellar MLS #O6179314 Report a problem
    3/6/2024Price change$324,900-1.5%$169/sqft
    Source: Stellar MLS #O6179314 Report a problem
    2/15/2024Listed for sale$330,000+6.8%$172/sqft
    Source: Stellar MLS #O6179314 Report a problem
    12/27/2023Sold$308,884-1.9%$161/sqft
    Source: Stellar MLS #O6148876 Report a problem
    11/28/2023Pending sale$315,000$164/sqft
    Source: Stellar MLS #O6148876 Report a problem
    11/16/2023Price change$315,000-3.1%$164/sqft
    Source: Stellar MLS #O6148876 Report a problem
    10/13/2023Listed for sale$325,000+14%$169/sqft
    Source: Stellar MLS #O6148876 Report a problem
    4/11/2022Sold$285,000-1.7%$148/sqft
    Source: Public Record Report a problem
    2/25/2022Pending sale$289,900$151/sqft
    Source: Stellar MLS #O5998545 Report a problem
    2/10/2022Listed for sale$289,900+241.1%$151/sqft
    Source: Stellar MLS #O5998545 Report a problem
    8/10/2021Sold$85,000-33.1%$44/sqft
    Source: Public Record Report a problem
    12/18/2018Listing removed$127,000$66/sqft
    Source: BUCKNER HOMES REALTY, INC #545508 Report a problem
    10/29/2018Price change$127,000-2.2%$66/sqft
    Source: BUCKNER HOMES REALTY, INC #545508 Report a problem
    9/7/2018Listed for sale$129,900+46%$68/sqft
    Source: Owner Report a problem
    8/1/2018Sold$89,000+4.7%$46/sqft
    Source: Stellar MLS #OM539254 Report a problem
    7/12/2018Pending sale$85,000$44/sqft
    Source: REMAX/PREMIER REALTY - LADY LAKE #539254 Report a problem
    7/9/2018Listed for sale$85,000$44/sqft
    Source: REMAX/PREMIER REALTY - LADY LAKE #539254 Report a problem

    Public tax history

    YearProperty taxesTax assessment
    2024$4,423 -3.6%$233,133 -3.3%
    2023$4,588 +12.5%$241,016 +9.5%
    2022$4,078 +81.2%$220,130 +129%
    2021$2,251 +40.9%$96,137 +10%
    2020$1,598 +7.1%$87,397 +8.2%
    2019$1,492 $80,804 +1.5%
    2018$1,492 +112.7%$79,614 +1.8%
    2017$701 -1.8%$78,235 +1.1%
    2016$714 $77,387 +0.7%
    2015$714 +10.5%$76,849 +0.8%
    2014$646 +2.4%$76,239 +1.5%
    2013$631 -5.5%$75,112 -1.6%
    2012$668 +5.5%$76,369 +3%
    2011$633 +4.1%$74,145 +1.5%
    2010$608 +5.3%$73,049 +2.7%
    2009$577 +1.9%$71,129 +0.1%
    2008$566 -19.8%$71,058 +3%
    2007$706 -10.2%$68,989 +2.5%
    2006$786 +2.4%$67,307 +3%
    2005$768 $65,347 +3%
    2004$768 -1.3%$63,444 +4.3%
    2002$778 +6.1%$60,803 +4.6%
    2001$733 $58,103
    2000$733 $58,103

    Find assessor info on the county website

    Neighborhood: 34471

    Nearby schools

    GreatSchools rating
    Schools provided by the listing agent
    • Elementary: Ward-Highlands Elem. School
    • Middle: Fort King Middle School
    • High: Forest High School

    Source: Stellar MLS. This data may not be complete. We recommend contacting the local school district to confirm school assignments for this home.

    Get a cash offer in 3 minutes
    Find out how much your home could sell for in as little as 3 minutes with a no-obligation cash offer.
    Estimated market value
    $290,700
    Get a cash offer in 3 minutes
    Find out how much your home could sell for in as little as 3 minutes with a no-obligation cash offer.
    Estimated market value
    $290,700