Approximately 1,270 square feet, this three-bedroom, two-bathroom house features a variety of appealing amenities. The residence includes a private pool for recreation and relaxation, as well as a patio area for outdoor enjoyment. To provide comfort and convenience, the home is equipped with a whole-house generator and an automatic sprinkler system with an anti-rust tank.
The three bedrooms offer ample living space, and the two bathrooms provide the necessary facilities. The square footage, while not definitive, suggests a comfortable and practical living environment.
This property presents an opportunity to experience a well-appointed living space with a variety of features to enhance the resident's lifestyle. The pool, patio, generator, and sprinkler system contribute to the ove
Sold for $375,000
$375,000
1326 SE Preston Ln Lane, Port St Lucie, FL 34983
3beds
1,273sqft
Single Family Residence
Built in 1993
-- sqft lot
$359,600 Zestimate®
$295/sqft
$2,729 Estimated rent
Home value
$359,600
$320,000 - $403,000
$2,729/mo
Zestimate® history
Owner options
List your home for rent
$2,729/mo
Rent Zestimate®
Find your next renter with Zillow Rental Manager. Plus, with online applications, you can quickly screen prospective tenants – for free.
$2,729/mo
Rent Zestimate®
Refinance and save
$2,750/mo
Est. payment
Refinancing to a lower rate could help reduce your monthly payments and save thousands over the life of the loan.
$2,750/mo
Est. payment
Explore your selling options
Work with a Zillow partner agent
Leverage their expertise and Zillow's premium Showcase listings to get your home seen by more buyers.
Get startedList with your own agent
Get your home in front of millions of buyers by listing it on Zillow.
Learn how to do itSell it yourself
Take full control of how buyers see your home on Zillow by listing For Sale by Owner (FSBO).
List your homeWhat's special
Zillow last checked:
Listing updated:
Listed by:
Jose Gilbert Arruda 561-305-3989,
Coldwell Banker Realty
Bought with:
Ludy Hortua, 3410723
RE/MAX Prestige Realty/Wellington
Source: BeachesMLS,MLS#: R11059597 Originating MLS: BeachesMLS
Originating MLS: BeachesMLSFacts & features
Interior
Bedrooms & bathrooms
- Bedrooms: 3
- Bathrooms: 2
- Full bathrooms: 2
- Main level bathrooms: 2
- Main level bedrooms: 3
Primary bedroom
- Level: Main
- Area: 196
- Dimensions: 14 X 14
Primary bedroom
- Level: Main
- Area: 196
- Dimensions: 14 X 14
Bedroom 2
- Level: Main
- Area: 132
- Dimensions: 12 X 11
Bedroom 2
- Level: Main
- Area: 132
- Dimensions: 12 X 11
Bedroom 3
- Level: Main
- Area: 132
- Dimensions: 12 X 11
Bedroom 3
- Level: Main
- Area: 132
- Dimensions: 12 X 11
Dining room
- Level: Main
- Area: 90
- Dimensions: 9 X 10
Dining room
- Level: Main
- Area: 90
- Dimensions: 9 X 10
Kitchen
- Level: Main
- Area: 110
- Dimensions: 11 X 10
Kitchen
- Level: Main
- Area: 110
- Dimensions: 11 X 10
Living room
- Level: Main
- Area: 221
- Dimensions: 17 X 13
Living room
- Level: Main
- Area: 221
- Dimensions: 17 X 13
Utility room
- Level: Main
- Area: 28
- Dimensions: 7 X 4
Utility room
- Level: Main
- Area: 28
- Dimensions: 7 X 4
Heating
- Central, Electric
Cooling
- Central Air, Ceiling Fan(s), Electric
Appliances
- Included: Dryer, Dishwasher, Electric Range, Disposal, Microwave, Refrigerator, Washer
- Laundry: Inside, Laundry Closet
Features
- Built-in Features, Breakfast Area, Bathtub, Closet Cabinetry, Cathedral Ceiling(s), Dual Sinks, Living/Dining Room, Pantry, Soaking Tub, Separate Shower, Vaulted Ceiling(s), Walk-In Closet(s)
- Windows: Blinds
Interior area
- Total structure area: 1,889
- Total interior livable area: 1,273 sqft
Property
Parking
- Total spaces: 2
- Parking features: Attached, Garage, Garage Door Opener
- Attached garage spaces: 2
Accessibility
- Accessibility features: Accessibility Features, Customized Wheelchair Accessible
Features
- Levels: One
- Stories: 1
- Entry location: Entry Level Living Area Y
- Patio & porch: Covered, Patio, Porch, Screened
- Exterior features: Outdoor Living Area
- Has private pool: Yes
- Pool features: In Ground, Screen Enclosure
- Fencing: Fenced
- Has view: Yes
- View description: Pool
- Waterfront features: None
Lot
- Features: Sprinklers Automatic, Sprinkler System
Details
- Parcel number: 342051008650006
- Zoning: RS-2 PSL
- Special conditions: Listed As-Is
Construction
Type & style
- Home type: SingleFamily
- Architectural style: Colonial
- Property subtype: Single Family Residence
Materials
- Stucco
- Roof: Composition,Shingle
Condition
- Resale
- New construction: No
- Year built: 1993
Utilities & green energy
- Electric: 3 Phase
- Sewer: Septic Tank
- Water: Public
- Utilities for property: Cable Available, Water Available
Community & HOA
Community
- Security: None, Smoke Detector(s)
- Subdivision: PORT ST LUCIE SECTION 3
HOA
- Has HOA: No
- Amenities included: None
Location
- Region: Port Saint Lucie
Financial & listing details
- Price per square foot: $295/sqft
- Tax assessed value: $278,800
- Annual tax amount: $629
- Date on market: 2/14/2025
- Cumulative days on market: 42 days
- Listing terms: Cash,Conventional,FHA,VA Loan
- Road surface type: Paved
Price history
| Date | Event | Price |
|---|---|---|
| 5/8/2025 | Sold | $375,000-5.1%$295/sqft |
Source:  BeachesMLS #R11059597 Report a problem BeachesMLS #R11059597 Report a problem | ||
| 2/14/2025 | Listed for sale | $395,000+221.1%$310/sqft |
Source: BeachesMLS #RX-11059597 Report a problem | ||
| 7/30/2002 | Sold | $123,000$97/sqft |
Source: Public Record Report a problem | ||
Public tax history
| Year | Property taxes | Tax assessment |
|---|---|---|
| 2025 | $656 +4.3% | $88,838 +2.9% |
| 2024 | $629 +3.1% | $86,335 +3% |
| 2023 | $611 +11.5% | $83,821 +3% |
| 2022 | $547 +21.7% | $81,380 +3% |
| 2021 | $450 +1.1% | $79,010 +1.4% |
| 2020 | $445 | $77,920 +2.3% |
| 2019 | $445 | $76,169 +1.9% |
| 2018 | $445 +3.1% | $74,749 -35.7% |
| 2017 | $431 | $116,300 +0.3% |
| 2016 | $431 +1.2% | $115,900 +23.2% |
| 2015 | $426 +1.2% | $94,100 +33.2% |
| 2014 | $421 | $70,644 +1.5% |
| 2013 | -- | $69,600 +1.2% |
| 2012 | -- | $68,800 -0.3% |
| 2011 | -- | $69,000 -5% |
| 2010 | -- | $72,600 -8% |
| 2009 | -- | $78,900 -28.8% |
| 2008 | -- | $110,878 +3% |
| 2007 | -- | $107,649 +2.5% |
| 2006 | -- | $105,023 +3% |
| 2005 | -- | $101,964 +3% |
| 2004 | -- | $98,994 |
| 2003 | -- | -- |
| 2002 | -- | -- |
| 2001 | -- | -- |
| 2000 | -- | -- |
Find assessor info on the county website
Neighborhood: Floresta Gardens
Nearby homes
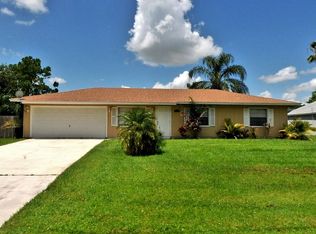
- $332,8003 bd2 ba1k sqft1334 SE Preston Ln, Port Saint Lucie, FL 34983Off Market
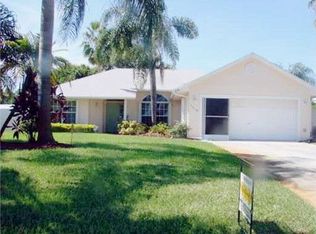
- $336,6003 bd2 ba1.4k sqft1318 SE Preston Ln, Port Saint Lucie, FL 34983Off Market
- $341,2003 bd2 ba2k sqft1337 SE Proctor Ln, Port Saint Lucie, FL 34983Off Market

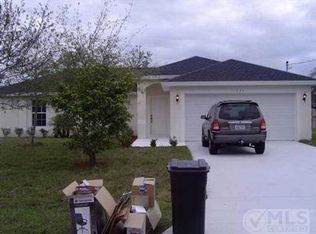
- $354,8003 bd2 ba1.8k sqft1325 SE Proctor Ln, Port Saint Lucie, FL 34983Off Market
- $303,2003 bd2 ba925 sqft1342 SE Preston Ln, Port Saint Lucie, FL 34983Off Market
- $20,3003 bd2 ba1.3k sqft1310 SE Preston Ln, Port Saint Lucie, FL 34983Off Market
- $427,4003 bd2 ba2.6k sqft1347 SE Proctor Ln, Port Saint Lucie, FL 34983Off Market
- $370,5003 bd2 ba1.8k sqft1333 SE Preston Ln, Port Saint Lucie, FL 34983Off Market
Nearby schools
GreatSchools rating
- 4/10Floresta Elementary SchoolGrades: PK-5Distance: 0.5 mi
- 5/10Northport K-8 SchoolGrades: PK-8Distance: 2.1 mi
- 3/10St. Lucie West Centennial High SchoolGrades: PK,9-12Distance: 3 mi
Get a cash offer in 3 minutes
Find out how much your home could sell for in as little as 3 minutes with a no-obligation cash offer.
Estimated market value
$359,600
Get a cash offer in 3 minutes
Find out how much your home could sell for in as little as 3 minutes with a no-obligation cash offer.
Estimated market value
$359,600
- Florida
- Saint Lucie County
- Port Saint Lucie
- 34983
- Floresta Gardens
- 1326 SE Preston Ln Lane
Nearby cities
Nearby neighborhoods
Nearby zip codes
Other Port Saint Lucie Topics
- Apartments for Rent in 34983
- Houses for Sale in 34983
- Houses for Rent in 34983
- 34983 Real Estate
- Port Saint Lucie Condos
- Houses for Sale in Port Saint Lucie
- Newest Listings in Port Saint Lucie
- Port Saint Lucie Home Values
- Port Saint Lucie Real Estate Agents
- Port Saint Lucie Refinance
- Port Saint Lucie Mortgage Rates
