Skip main navigation
Off market
  • $868,800

    1326 Saint William Dr, Libertyville, IL 60048

    4beds
    3,581sqft
    SingleFamily
    Built in 1988
    0.43 Acres Lot
    $868,800 Zestimate®
    $243/sqft
    $6,996 Estimated rent

    Home value

    $868,800

    $817,000 - $938,000

    $6,996/mo

    Zestimate® history
    Loading
    Loading...

    Owner options

    List your home for rent

    $6,996/mo

    Rent Zestimate®

    Find your next renter with Zillow Rental Manager. Plus, with online applications, you can quickly screen prospective tenants – for free.

    Learn more

    $6,996/mo

    Rent Zestimate®

    Refinance and save

    $5,555/mo

    Est. payment

    Refinancing to a lower rate could help reduce your monthly payments and save thousands over the life of the loan.

    See today's rates

    $5,555/mo

    Est. payment

    Explore your selling options

    Work with a Zillow partner agent

    Leverage their expertise and Zillow's premium Showcase listings to get your home seen by more buyers.

    Get started

    List with your own agent

    Get your home in front of millions of buyers by listing it on Zillow.

    Learn how to do it

    Sell it yourself

    Take full control of how buyers see your home on Zillow by listing For Sale by Owner (FSBO).

    List your home

    What's special

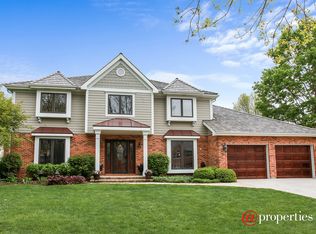
    Regal Pillars and a picture-perfect exterior, and amazing curb appeal draws you into this custom 2-story home. Situated on a cul-de-sac on one of the largest lots (.44-acres) in Interlake Ridge! Recent updates and upgrades you are sure to love include a New Goodman furnace installed (2019), new water heater (2019), 2 new Goodman A/C's (2018), a new roof (2016), 6" walls (standard is 4"), solid hardwood doors, trims and baseboards throughout. As you enter the home, you'll be greeted by an impressive two-story foyer with dual staircases that provide an ideal space to welcome guests as they arrive. The foyer is flanked by a bright and airy living room on one side, and a formal dining room on the other. The dining room conveniently opens to the kitchen, making it easy to entertain guests, whether you're hosting a large gathering or a casual get-together. The heart of the home, the kitchen, is where you will find yourself spending most of your time, featuring beautiful quartz counters, an abundance of custom 42" Merillat Cherry cabinets, a convenient center island with a 4 burner cook-top, and a spacious peninsula with breakfast bar seating. Whether you're grabbing a quick bite to eat or helping the kids with their homework, this kitchen is a great place to gather. Imagine preparing a delicious holiday meal or baking cookies with loved ones in this inviting space. The kitchen flows effortlessly into the family room, creating a warm and engaging atmosphere where conversations can easily flow from room to room. Cozy up around a warm fire or enjoy a good book in peace. Extend the gathering outdoors, with multiple access points to the deck that makes hosting summer BBQs a breeze, and the fenced-in side yard provides a worry-free space for kids and pets to play. Back inside, a first-floor laundry, half bath, and den/office add to the expansive footprint of this home and complete the main level. When you are ready to call it a night, head upstairs through the French doors to the expansive main bedroom showcasing a second fireplace, an intimate sitting area, and access doors to your private balcony deck. Stay inside and unwind around a warm fire, open to let the fresh air in, or head outside to enjoy a scenic sunset while sipping on your favorite drink. Time to unwind after a long day? The luxurious main bath is the place to be featuring a dual sink vanity, a soaking tub, a separate shower, and access to the large walk-in closet. Two additional bedrooms, a full bath, and an additional bedroom suite complete this level and ensure everyone has a place to call their own. The basement is finished to perfection with a large rec room, a large bonus room with a dry bar, and plenty of storage space. This home also includes a 2-car attached garage. With its flexible floor plan, this home is perfect for any family, and the possibilities for customization are endless. Minutes to Independence grove, and everything downtown Libertyville has to offer, from the summer farmers market, to fabulous restaurants, and those cute boutique shops! Don't let this one slip away!

    This property is not currently displayed as for sale or rent on Zillow. This may be different from what's on other websites or public sources.

    Facts & features

    Interior

    Bedrooms & bathrooms
    • Bedrooms: 4
    • Bathrooms: 4
    • Full bathrooms: 3
    • 1/2 bathrooms: 1
    Cooling
    • Central
    Features
    • Basement: Partially finished
    • Has fireplace: Yes
    Interior area
    • Total interior livable area: 3,581 sqft

    Property

    Parking
    • Total spaces: 1
    • Parking features: Garage - Attached
    Lot
    • Size: 0.43 Acres
    Details
    • Parcel number: 1108305008

    Construction

    Type & style
    • Home type: SingleFamily
    Condition
    • Year built: 1988

    Community & HOA

    Location
    • Region: Libertyville

    Financial & listing details

    • Price per square foot: $243/sqft
    • Tax assessed value: $636,390
    • Annual tax amount: $15,746

    Price history

    DateEventPrice
    5/16/2023Sold$670,000-4.1%$187/sqft
    Source: MRED as distributed by MLS GRID #11733955 Report a problem
    4/6/2023Contingent$699,000$195/sqft
    Source: MRED as distributed by MLS GRID #11733955 Report a problem
    3/21/2023Listed for sale$699,000$195/sqft
    Source: MRED as distributed by MLS GRID #11733955 Report a problem
    3/21/2023Contingent$699,000$195/sqft
    Source: MRED as distributed by MLS GRID #11733955 Report a problem
    3/9/2023Listed for sale$699,000$195/sqft
    Source: MRED as distributed by MLS GRID #11733955 Report a problem

    Public tax history

    YearProperty taxesTax assessment
    2024$15,746 +4.2%$228,402 +7.7%
    2023$15,111 +3.1%$212,109 +8.4%
    2022$14,660 +3.9%$195,637 +3.4%
    2021$14,111 -3.6%$189,240 -3.3%
    2020$14,638 +2.6%$195,756 +1%
    2019$14,274 -6%$193,895 -10%
    2018$15,178 $215,484 +3.3%
    2017$15,178 +4.2%$208,681 +5.5%
    2016$14,560 +4.2%$197,858 +7%
    2015$13,973 -1.7%$184,931 +4.4%
    2014$14,216 +6.3%$177,134 -0.9%
    2012$13,378 +0%$178,671 -9.1%
    2011$13,374 +1%$196,544 -4%
    2010$13,245 +3.5%$204,734 -4.6%
    2009$12,794 -0.3%$214,681 -0.7%
    2008$12,834 +4.7%$216,268 +3.5%
    2006$12,259 +5.3%$208,874
    2005$11,637 +3.5%--
    2004$11,248 +3.7%--
    2003$10,846 -2.9%--
    2002$11,171 +5.7%--
    2001$10,564 +2.6%$148,852 +2.6%
    2000$10,295 $145,094
    Find assessor info on the county website

    Neighborhood: 60048

    Nearby schools

    GreatSchools rating
    Get a cash offer in 3 minutes
    Find out how much your home could sell for in as little as 3 minutes with a no-obligation cash offer.
    Estimated market value
    $868,800
    Get a cash offer in 3 minutes
    Find out how much your home could sell for in as little as 3 minutes with a no-obligation cash offer.
    Estimated market value
    $868,800