Welcome To Golden Meadows, A Sought-After Neighborhood Known For Its Quiet Streets, Friendly Community, And Unbeatable Location! This Thoughtfully Preserved Home Has Been Lovingly Maintained By Long-Time Owners And Offers A Unique Layout With Tons Of Space And Storage. The Open Kitchen Boasts Three Pantries—A Rare Find! Updated Appliances, AC, Attic Fan, Water Heater, Sprinklers, And a Brand-New Water Line Add Peace Of Mind. Bedrooms On Both The Top Floor And In The Basement Make This Home Ideal For Growing Families Or Multi-Generational Living. Step Outside To Your Private Backyard Oasis With A Covered Patio, Ceiling Fans, And Beautiful Landscaping With Moss Rock, Flagstone, Mature Trees, Lilacs, And Vibrant Flowers. Just 5 Minutes To Collindale Golf Course, Shopping, Parks, Kruse Elementary, Boltz Junior High, And Fort Collins High School—This Home Is Perfectly Situated For Convenience And Lifestyle. No HOA!
Sold for $674,000
$674,000
1326 Salem Street, Fort Collins, CO 80525
4beds
3,716sqft
Single Family Residence
Built in 1989
7,604 Square Feet Lot
$666,500 Zestimate®
$181/sqft
$3,859 Estimated rent
Home value
$666,500
$633,000 - $700,000
$3,859/mo
Zestimate® history
Owner options
List your home for rent
$3,859/mo
Rent Zestimate®
Find your next renter with Zillow Rental Manager. Plus, with online applications, you can quickly screen prospective tenants – for free.
$3,859/mo
Rent Zestimate®
Refinance and save
$4,164/mo
Est. payment
Refinancing to a lower rate could help reduce your monthly payments and save thousands over the life of the loan.
$4,164/mo
Est. payment
Explore your selling options
Work with a Zillow partner agent
Leverage their expertise and Zillow's premium Showcase listings to get your home seen by more buyers.
Get startedList with your own agent
Get your home in front of millions of buyers by listing it on Zillow.
Learn how to do itSell it yourself
Take full control of how buyers see your home on Zillow by listing For Sale by Owner (FSBO).
List your homeWhat's special
Mature treesPrivate backyard oasisVibrant flowersOpen kitchenBeautiful landscapingThree pantriesCovered patio
Zillow last checked:
Listing updated:
Listed by:
Misty Forde 970-214-8889 mistyforde@kw.com,
Keller Williams Realty Urban Elite
Bought with:
Jared Reimer, 100032148
Elevations Real Estate, LLC
Source: REcolorado as distributed by MLS GRID,MLS#: 7843689
Facts & features
Interior
Bedrooms & bathrooms
- Bedrooms: 4
- Bathrooms: 4
- Full bathrooms: 3
- 1/2 bathrooms: 1
- Main level bathrooms: 1
Bedroom
- Level: Upper
- Area: 132 Square Feet
- Dimensions: 11 x 12
Bedroom
- Level: Upper
- Area: 154 Square Feet
- Dimensions: 14 x 11
Bedroom
- Level: Basement
- Area: 143 Square Feet
- Dimensions: 13 x 11
Bathroom
- Description: Double Vanity Sink, Soaking Tub, Walk-In Shower
- Level: Upper
- Area: 225 Square Feet
- Dimensions: 15 x 15
Bathroom
- Level: Upper
- Area: 45 Square Feet
- Dimensions: 5 x 9
Bathroom
- Level: Main
- Area: 36 Square Feet
- Dimensions: 6 x 6
Bathroom
- Level: Basement
- Area: 48 Square Feet
- Dimensions: 6 x 8
Other
- Level: Upper
- Area: 330 Square Feet
- Dimensions: 22 x 15
Dining room
- Description: Eat-In Kitchen
- Level: Main
- Area: 130 Square Feet
- Dimensions: 13 x 10
Dining room
- Level: Main
- Area: 150 Square Feet
- Dimensions: 10 x 15
Family room
- Description: Fireplace
- Level: Main
- Area: 460 Square Feet
- Dimensions: 20 x 23
Game room
- Level: Basement
- Area: 322 Square Feet
- Dimensions: 23 x 14
Kitchen
- Level: Main
- Area: 168 Square Feet
- Dimensions: 12 x 14
Laundry
- Level: Main
- Area: 54 Square Feet
- Dimensions: 6 x 9
Living room
- Level: Main
- Area: 225 Square Feet
- Dimensions: 15 x 15
Office
- Level: Basement
- Area: 168 Square Feet
- Dimensions: 12 x 14
Heating
- Forced Air
Cooling
- Attic Fan, Central Air
Appliances
- Included: Dishwasher, Disposal, Dryer, Freezer, Microwave, Oven, Refrigerator, Washer
- Laundry: Laundry Closet
Features
- Ceiling Fan(s), Eat-in Kitchen, High Ceilings, Laminate Counters, Open Floorplan, Pantry, Walk-In Closet(s)
- Flooring: Carpet, Laminate
- Windows: Double Pane Windows, Skylight(s)
- Basement: Finished
- Number of fireplaces: 1
- Fireplace features: Family Room
- Common walls with other units/homes: No Common Walls
Interior area
- Total structure area: 3,716
- Total interior livable area: 3,716 sqft
- Finished area above ground: 2,374
- Finished area below ground: 1,342
Property
Parking
- Total spaces: 2
- Parking features: Garage - Attached
- Attached garage spaces: 2
Features
- Levels: Two
- Stories: 2
- Patio & porch: Covered, Patio
- Exterior features: Private Yard, Rain Gutters
- Fencing: Full
Lot
- Size: 7,604 Square Feet
- Features: Landscaped, Level, Sprinklers In Front, Sprinklers In Rear
- Residential vegetation: Grassed, Mixed
Details
- Parcel number: R1174134
- Zoning: RL
- Special conditions: Standard
Construction
Type & style
- Home type: SingleFamily
- Architectural style: Traditional
- Property subtype: Single Family Residence
Materials
- Brick, Wood Siding
- Roof: Composition
Condition
- Year built: 1989
Utilities & green energy
- Sewer: Public Sewer
- Water: Public
- Utilities for property: Cable Available, Natural Gas Available, Phone Available
Community & HOA
Community
- Security: Carbon Monoxide Detector(s), Smoke Detector(s)
- Subdivision: Golden Meadows
HOA
- Has HOA: No
Location
- Region: Fort Collins
Financial & listing details
- Price per square foot: $181/sqft
- Tax assessed value: $667,700
- Annual tax amount: $3,586
- Date on market: 8/15/2025
- Listing terms: 1031 Exchange,Cash,Conventional,FHA,VA Loan
- Exclusions: Staging Items And Sellers Personal Property.
- Ownership: Individual
- Electric utility on property: Yes
- Road surface type: Paved
Price history
| Date | Event | Price |
|---|---|---|
| 10/3/2025 | Sold | $674,000$181/sqft |
Source:  REcolorado as distributed by MLS GRID #7843689 Report a problem REcolorado as distributed by MLS GRID #7843689 Report a problem | ||
| 9/2/2025 | Pending sale | $674,000$181/sqft |
Source: REcolorado as distributed by MLS GRID #7843689 Report a problem | ||
| 8/22/2025 | Price change | $674,000-2.2%$181/sqft |
Source: REcolorado as distributed by MLS GRID #7843689 Report a problem | ||
| 8/16/2025 | Listed for sale | $689,000$185/sqft |
Source: REcolorado as distributed by MLS GRID #7843689 Report a problem | ||
Public tax history
| Year | Property taxes | Tax assessment |
|---|---|---|
| 2025 | $3,536 -1.4% | $41,732 -12.6% |
| 2024 | $3,586 +35% | $47,758 -1% |
| 2023 | $2,656 -1.1% | $48,221 +37.4% |
| 2022 | $2,685 +0.1% | $35,084 +21.2% |
| 2021 | $2,683 -0.4% | $28,944 +0.9% |
| 2020 | $2,695 +27.9% | $28,679 -0.7% |
| 2019 | $2,108 | $28,879 -4.8% |
| 2018 | $2,108 | $30,326 |
| 2017 | $2,108 +0.3% | $30,326 +0.6% |
| 2016 | $2,101 +4.5% | $30,145 0% |
| 2015 | $2,011 +23.3% | $30,150 +16.7% |
| 2014 | $1,631 | $25,840 |
| 2013 | -- | $25,840 +11.2% |
| 2012 | -- | $23,230 |
| 2011 | -- | $23,230 -5.8% |
| 2010 | -- | $24,650 |
| 2009 | -- | $24,650 -0.8% |
| 2008 | -- | $24,840 |
| 2007 | -- | $24,840 -2% |
| 2006 | -- | $25,340 |
| 2005 | -- | $25,340 +0.5% |
| 2004 | -- | $25,210 +4% |
| 2002 | -- | $24,230 -14.3% |
| 2001 | -- | $28,270 |
Find assessor info on the county website
Neighborhood: Golden Meadows
Nearby homes
- $655,8005 bd3 ba2.1k sqft1327 Salem St, Fort Collins, CO 80525Off Market
- $592,4003 bd2 ba2.1k sqft1333 Salem St, Fort Collins, CO 80525Off Market
- $698,6004 bd3 ba3.8k sqft1321 Salem St, Fort Collins, CO 80525Off Market
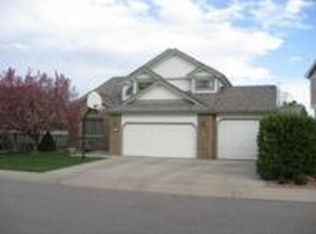
- $648,8004 bd4 ba3.6k sqft1339 Salem St, Fort Collins, CO 80525Off Market
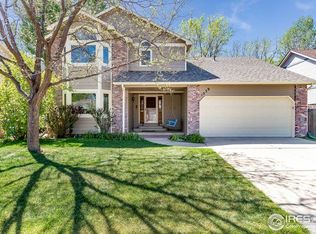
- $752,0006 bd4 ba4.1k sqft1330 Cape Cod Cir, Fort Collins, CO 80525Off Market
- $550,3003 bd3 ba1.9k sqft1344 Salem St, Fort Collins, CO 80525Off Market
- $677,5005 bd4 ba3.1k sqft1315 Salem St, Fort Collins, CO 80525Sold
- $636,5004 bd2 ba2.2k sqft1338 Salem St, Fort Collins, CO 80525Off Market
Nearby schools
GreatSchools rating
- 10/10Kruse Elementary SchoolGrades: PK-5Distance: 0.3 mi
- 5/10Boltz Middle SchoolGrades: 6-8Distance: 1.3 mi
- 8/10Fort Collins High SchoolGrades: 9-12Distance: 1.3 mi
Schools provided by the listing agent
- Elementary: Kruse
- Middle: Boltz
- High: Fort Collins
- District: Poudre R-1
Source: REcolorado as distributed by MLS GRID. This data may not be complete. We recommend contacting the local school district to confirm school assignments for this home.
Get a cash offer in 3 minutes
Find out how much your home could sell for in as little as 3 minutes with a no-obligation cash offer.
Estimated market value
$666,500
Get a cash offer in 3 minutes
Find out how much your home could sell for in as little as 3 minutes with a no-obligation cash offer.
Estimated market value
$666,500
- Colorado
- Larimer County
- Fort Collins
- 80525
- Golden Meadows
- 1326 Salem Street
