Skip main navigation
Sold for $390,000
  • $390,000

    1326 Spruce St APT 1701, Philadelphia, PA 19107

    2beds
    1,209sqft
    Condominium
    Built in 1973
    -- sqft lot
    $391,900 Zestimate®
    $323/sqft
    $2,733 Estimated rent

    Home value

    $391,900

    $364,000 - $423,000

    $2,733/mo

    Zestimate® history
    Loading
    Loading...

    Owner options

    List your home for rent

    $2,733/mo

    Rent Zestimate®

    Find your next renter with Zillow Rental Manager. Plus, with online applications, you can quickly screen prospective tenants – for free.

    Learn more

    $2,733/mo

    Rent Zestimate®

    Refinance and save

    $2,391/mo

    Est. payment

    Refinancing to a lower rate could help reduce your monthly payments and save thousands over the life of the loan.

    See today's rates

    $2,391/mo

    Est. payment

    Explore your selling options

    Work with a Zillow partner agent

    Leverage their expertise and Zillow's premium Showcase listings to get your home seen by more buyers.

    Get started

    List with your own agent

    Get your home in front of millions of buyers by listing it on Zillow.

    Learn how to do it

    Sell it yourself

    Take full control of how buyers see your home on Zillow by listing For Sale by Owner (FSBO).

    List your home

    What's special

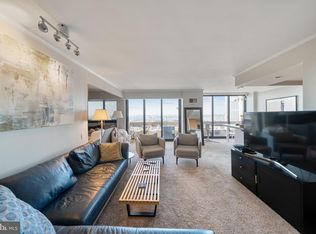
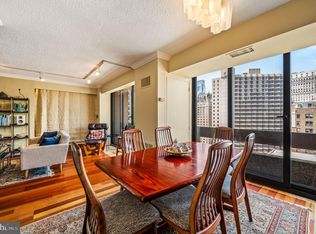
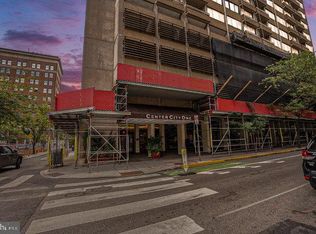
    When you are looking for the ideal layout for a two bedroom condominium, the floor plan at Center City One should fit the bill. Enter this home into the foyer leading to an open living room/dining area with sliding doors leading to a terrace in the living room and additional sliding doors leading to a shallow balconette in the dining area. The floor to ceiling glass in this room offers a view of the Center City skyline. The galley kitchen with gas cooking is also coveted since this style kitchen is so easy to work within. Now what makes the floor plan ideal is that there is a primary bedroom suite on one side with a full bathroom and a walk in shower, and a second bedroom on the other side (shown as a den/office) with another walk in closet and full bathroom. The closet space in this home is also extremely generous. The price listed for this condominium includes one car garage parking #44 in the building and the monthly fees listed include the garage fees as well. There is an annual tax on the garage space of $559. The photographs of the two bedrooms which show furniture have been virtually staged. Center City One is literally steps away from the Kimmel Center, the Academy of Music, the Miller theater and so many choices for restaurants that you will never go hungry.

    Zillow last checked:

    Listing updated:

    Listed by:

    Jody Dimitruk 215-480-4964,

    BHHS Fox & Roach At the Harper, Rittenhouse Square,

    Co-Listing Agent: Johanna A Loke 215-350-0922,

    BHHS Fox & Roach At the Harper, Rittenhouse Square

    Bought with:

    Megan Wellington, RS364407

    Nancy Kowalik Real Estate Group

    Source: Bright MLS,MLS#: PAPH2560852MLS Logo

    Facts & features

    Interior

    Bedrooms & bathrooms
    • Bedrooms: 2
    • Bathrooms: 2
    • Full bathrooms: 2
    • Main level bathrooms: 2
    • Main level bedrooms: 2
    Basement
    • Area: 0
    Heating
    • Central, Natural Gas
    Cooling
    • Central Air, Electric
    Appliances
    • Included: Water Heater
    • Laundry: In Unit
    Features
    • Has basement: No
    • Has fireplace: No
    Interior area
    • Total structure area: 1,209
    • Total interior livable area: 1,209 sqft
    • Finished area above ground: 1,209
    • Finished area below ground: 0

    Property

    Parking
    • Total spaces: 1
    • Parking features: Covered, Attached
    • Attached garage spaces: 1
    Accessibility
    • Accessibility features: None
    Features
    • Levels: One
    • Stories: 1
    • Pool features: None
    Details
    • Additional structures: Above Grade, Below Grade
    • Parcel number: 888050292
    • Zoning: RMX3
    • Special conditions: Standard

    Construction

    Type & style
    • Home type: Condo
    • Architectural style: Contemporary
    • Property subtype: Condominium
    • Attached to another structure: Yes
    Materials
    • Masonry
    Condition
    • New construction: No
    • Year built: 1973

    Utilities & green energy

    • Sewer: Public Sewer
    • Water: Public

    Community & neighborhood

    Location
    • Region: Philadelphia
    • Subdivision: Avenue Of The Arts
    • Municipality: PHILADELPHIA

    HOA & financial

    Other fees
    • Condo and coop fee: $1,200 monthly

    Other

    Other facts
    • Listing agreement: Exclusive Right To Sell
    • Ownership: Condominium

    Price history

    DateEventPrice
    4/1/2026Sold$390,000-8.2%$323/sqft
    Source: Bright MLS #PAPH2560852 Report a problem
    3/10/2026Pending sale$425,000$352/sqft
    Source: Bright MLS #PAPH2560852 Report a problem
    2/4/2026Price change$425,000+13.3%$352/sqft
    Source: Bright MLS #PAPH2560852 Report a problem
    11/21/2025Price change$375,000-16.7%$310/sqft
    Source: Bright MLS #PAPH2560924 Report a problem
    11/21/2025Listed for sale$450,000$372/sqft
    Source: Bright MLS #PAPH2560852 Report a problem

    Public tax history

    Tax history is unavailable.

    Neighborhood: Washington Square

    Nearby schools

    GreatSchools rating
    Schools provided by the listing agent
    • District: Philadelphia City

    Source: Bright MLS. This data may not be complete. We recommend contacting the local school district to confirm school assignments for this home.

    Get a cash offer in 3 minutes
    Find out how much your home could sell for in as little as 3 minutes with a no-obligation cash offer.
    Estimated market value
    $391,900
    Get a cash offer in 3 minutes
    Find out how much your home could sell for in as little as 3 minutes with a no-obligation cash offer.
    Estimated market value
    $391,900