Skip main navigation
Sold for $362,500
  • $362,500

    1326 Spruce St APT 601, Philadelphia, PA 19107

    2beds
    1,209sqft
    Condominium
    Built in 1974
    -- sqft lot
    $388,700 Zestimate®
    $300/sqft
    $2,893 Estimated rent

    Home value

    $388,700

    $358,000 - $428,000

    $2,893/mo

    Zestimate® history
    Loading
    Loading...

    Owner options

    List your home for rent

    $2,893/mo

    Rent Zestimate®

    Find your next renter with Zillow Rental Manager. Plus, with online applications, you can quickly screen prospective tenants – for free.

    Learn more

    $2,893/mo

    Rent Zestimate®

    Refinance and save

    $2,234/mo

    Est. payment

    Refinancing to a lower rate could help reduce your monthly payments and save thousands over the life of the loan.

    See today's rates

    $2,234/mo

    Est. payment

    Explore your selling options

    Work with a Zillow partner agent

    Leverage their expertise and Zillow's premium Showcase listings to get your home seen by more buyers.

    Get started

    List with your own agent

    Get your home in front of millions of buyers by listing it on Zillow.

    Learn how to do it

    Sell it yourself

    Take full control of how buyers see your home on Zillow by listing For Sale by Owner (FSBO).

    List your home

    What's special

    Perfect tree top levelPretty french balcony adCentral living coreCeiling glass illuminatingGreat natural lightGas cookingPrivate storage space
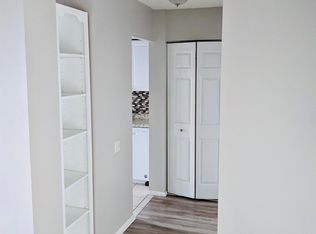
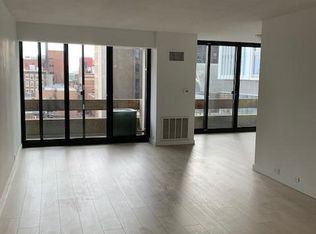
    Welcome to Center City One Condominiums nestled along the Avenue of the Arts and beautifully situated steps away from the Kimmel Center, The Wilma Theater, Midtown Village and all the delicious restaurants and boutique shops Washington Square West has to offer. This gorgeous two bedroom/ two bathroom unit is at the perfect tree top level and has a beautiful view down leafy green Spruce Street. Step into the sunny and spacious living room with walls of new, double paned floor to ceiling glass illuminating the entire home in great natural light. The pretty French balcony adjoins the living room and is the perfect spot for your morning coffee or cocktails in the evening. The efficient galley kitchen features gas cooking and is great for preparing dinners for guest or meals on the go. The updated stainless steel appliances shine in the kitchen. The dining area has handsome floors and is a great space for dinner parties. The floor plan for this residence is thoughtfully designed and perfect for urban living and working with two bedroom suites on either end of the unit with a central living core. The primary ensuite has an handsome bathroom with Corian counter tops, custom vanity and shower stall. Newly installed HVAC system with built in humidifier. The residence also features in unit washer and dryer, 2 large walk-in closets, a private storage space in the basement and a 24 hour concierge. The entire residence has been freshly painted throughout and really sparkles. A must see!

    Zillow last checked:

    Listing updated:

    Listed by:

    Travis Rodgers 215-901-2154,

    BHHS Fox & Roach At the Harper, Rittenhouse Square

    Bought with:

    Mark Wade, RS179731L

    BHHS Fox & Roach-Center City Walnut

    Source: Bright MLS,MLS#: PAPH2229860MLS Logo

    Facts & features

    Interior

    Bedrooms & bathrooms
    • Bedrooms: 2
    • Bathrooms: 2
    • Full bathrooms: 2
    • Main level bathrooms: 2
    • Main level bedrooms: 2
    Basement
    • Area: 0
    Heating
    • Central, Electric
    Cooling
    • Central Air, Natural Gas
    Appliances
    • Included: Gas Water Heater
    • Laundry: In Unit
    Features
    • Breakfast Area, Combination Dining/Living, Dining Area, Elevator, Kitchen - Galley, Bathroom - Stall Shower
    • Basement: Finished
    • Has fireplace: No
    Interior area
    • Total structure area: 1,209
    • Total interior livable area: 1,209 sqft
    • Finished area above ground: 1,209
    • Finished area below ground: 0

    Property

    Parking
    • Parking features: None
    Accessibility
    • Accessibility features: Accessible Elevator Installed
    Features
    • Levels: One
    • Stories: 1
    • Pool features: None
    Details
    • Additional structures: Above Grade, Below Grade
    • Parcel number: 888050270
    • Zoning: RMX3
    • Special conditions: Standard

    Construction

    Type & style
    • Home type: Condo
    • Architectural style: Contemporary
    • Property subtype: Condominium
    • Attached to another structure: Yes
    Materials
    • Masonry
    Condition
    • New construction: No
    • Year built: 1974

    Utilities & green energy

    • Sewer: Public Sewer
    • Water: Public

    Community & HOA

    Community
    • Condo and coop fee: $921 monthly
    • Subdivision: Philadelphia
    HOA
    • Has HOA: No
    • Amenities included: Concierge, Storage, Library, Storage Bin
    • Services included: Cable TV, Water, Common Area Maintenance, Maintenance Structure, Snow Removal, Trash, Gas
    Location
    • Region: Philadelphia
    • Municipality: PHILADELPHIA

    Financial & listing details

    • Price per square foot: $300/sqft
    • Tax assessed value: $368,000
    • Annual tax amount: $5,151
    • Date on market: 5/5/2023
    • Listing agreement: Exclusive Right To Sell
    • Listing terms: Cash,Conventional
    • Inclusions: All Appliances Including Washer And Dryer, All Window Treatments And All Lighting Fixtures
    • Ownership: Condominium

    Price history

    DateEventPrice
    8/24/2023Sold$362,500-3.3%$300/sqft
    Source: Bright MLS #PAPH2229860 Report a problem
    7/11/2023Pending sale$375,000$310/sqft
    Source: Berkshire Hathaway HomeServices Fox & Roach, REALTORS #PAPH2229860 Report a problem
    7/11/2023Contingent$375,000$310/sqft
    Source: Bright MLS #PAPH2229860 Report a problem
    7/8/2023Listed for sale$375,000$310/sqft
    Source: Bright MLS #PAPH2229860 Report a problem
    7/3/2023Contingent$375,000$310/sqft
    Source: Bright MLS #PAPH2229860 Report a problem
    6/6/2023Price change$375,000-2.6%$310/sqft
    Source: Bright MLS #PAPH2229860 Report a problem
    5/5/2023Listed for sale$385,000$318/sqft
    Source: Bright MLS #PAPH2229860 Report a problem

    Public tax history

    Tax history is unavailable.

    Neighborhood: Washington Square

    Nearby schools

    GreatSchools rating
    Schools provided by the listing agent
    • District: The School District Of Philadelphia

    Source: Bright MLS. This data may not be complete. We recommend contacting the local school district to confirm school assignments for this home.

    Get a cash offer in 3 minutes
    Find out how much your home could sell for in as little as 3 minutes with a no-obligation cash offer.
    Estimated market value
    $388,700
    Get a cash offer in 3 minutes
    Find out how much your home could sell for in as little as 3 minutes with a no-obligation cash offer.
    Estimated market value
    $388,700