Nestled in the highly sought-after Mondamin Place neighborhood, this pristine Cape Cod-style home offers an unparalleled blend of charm, luxury, and natural beauty. Set on over an acre of lush, private land with direct access to the Conestoga River, this property boasts breathtaking water views and a serene, tranquil setting. A circular driveway welcomes you to the front entry, where gleaming hardwood floors flow through the inviting foyer. Step into a cozy den featuring custom built-ins and a gas fireplace insert—perfect for quiet evenings. The hardwood floors continue into the spacious living room, where a second fireplace, abundant natural light, and patio door access create a seamless indoor-outdoor living experience. Step outside to the expansive rear deck, an ideal spot to relax and soak in the picturesque river views. Entertain with ease in the elegant dining room, bathed in sunlight from oversized windows framing the serene waterscape. The gourmet kitchen is a chef’s dream, boasting handcrafted Amish cabinetry, quartz countertops, and premium stainless steel appliances, while the adjacent breakfast room offers a bright, cheerful space for morning coffee. The first floor is anchored by a luxurious primary suite with two separate, recently updated bathrooms, each featuring quartz vanities, tile floors, and sleek showers. A versatile bedroom (or home office), another full bathroom, and a convenient laundry room complete this level. Upstairs, two generously sized bedrooms share a Jack and Jill bathroom, with additional storage available in the full attic. The true showstopper lies in the finished daylight basement—your very own British pub! With wide-plank wood floors, rustic beamed ceilings, and a full bar, this space whisks you away to the Cotswolds, offering an unforgettable setting for gatherings. Walk out to the patio and enjoy the peaceful riverfront ambiance. With its idyllic location, impeccable craftsmanship, and one-of-a-kind amenities, this home is a rare opportunity in Mondamin Place. Don’t miss your chance to own a piece of paradise on the Conestoga River!
Sold for $825,000
Street View
$825,000
1326 Still Water Rd, Lancaster, PA 17601
4beds
4,903sqft
Single Family Residence
Built in 1980
1.1 Acres Lot
$854,500 Zestimate®
$168/sqft
$5,076 Estimated rent
Home value
$854,500
$803,000 - $906,000
$5,076/mo
Zestimate® history
Owner options
List your home for rent
$5,076/mo
Rent Zestimate®
Find your next renter with Zillow Rental Manager. Plus, with online applications, you can quickly screen prospective tenants – for free.
$5,076/mo
Rent Zestimate®
Refinance and save
$5,494/mo
Est. payment
Refinancing to a lower rate could help reduce your monthly payments and save thousands over the life of the loan.
$5,494/mo
Est. payment
Explore your selling options
Work with a Zillow partner agent
Leverage their expertise and Zillow's premium Showcase listings to get your home seen by more buyers.
Get startedList with your own agent
Get your home in front of millions of buyers by listing it on Zillow.
Learn how to do itSell it yourself
Take full control of how buyers see your home on Zillow by listing For Sale by Owner (FSBO).
List your homeWhat's special
Gas fireplace insertPristine cape cod-style homeQuartz countertopsCustom built-insBritish pubLush private landFull attic
Zillow last checked:
Listing updated:
Listed by:
Craig Hartranft 717-560-5051,
Berkshire Hathaway HomeServices Homesale Realty,
Listing Team: The Craig Hartranft Team, Co-Listing Team: The Craig Hartranft Team,Co-Listing Agent: James Hogan 717-940-3737,
Berkshire Hathaway HomeServices Homesale Realty
Bought with:
Liza Kenyon, RS335767
Coldwell Banker Realty
Source: Bright MLS,MLS#: PALA2072162
Facts & features
Interior
Bedrooms & bathrooms
- Bedrooms: 4
- Bathrooms: 5
- Full bathrooms: 4
- 1/2 bathrooms: 1
- Main level bathrooms: 4
- Main level bedrooms: 2
Rooms
- Room types: Living Room, Dining Room, Primary Bedroom, Bedroom 2, Bedroom 3, Bedroom 4, Kitchen, Den, Basement, Foyer, Breakfast Room, Laundry, Recreation Room, Storage Room, Utility Room, Bathroom 3, Primary Bathroom, Full Bath, Half Bath
Primary bedroom
- Level: Main
- Area: 630 Square Feet
- Dimensions: 30 x 21
Bedroom 2
- Level: Main
- Area: 182 Square Feet
- Dimensions: 14 x 13
Bedroom 3
- Level: Upper
- Area: 480 Square Feet
- Dimensions: 20 x 24
Bedroom 4
- Level: Upper
- Area: 256 Square Feet
- Dimensions: 16 x 16
Primary bathroom
- Level: Main
- Area: 91 Square Feet
- Dimensions: 13 x 7
Primary bathroom
- Level: Main
- Area: 45 Square Feet
- Dimensions: 5 x 9
Bathroom 3
- Level: Main
- Area: 40 Square Feet
- Dimensions: 10 x 4
Basement
- Features: Wet Bar
- Level: Lower
- Area: 110 Square Feet
- Dimensions: 10 x 11
Basement
- Level: Lower
- Area: 192 Square Feet
- Dimensions: 12 x 16
Breakfast room
- Level: Main
- Area: 140 Square Feet
- Dimensions: 14 x 10
Den
- Level: Main
- Area: 414 Square Feet
- Dimensions: 23 x 18
Dining room
- Level: Main
- Area: 224 Square Feet
- Dimensions: 14 x 16
Foyer
- Level: Main
- Area: 150 Square Feet
- Dimensions: 10 x 15
Other
- Level: Upper
- Area: 96 Square Feet
- Dimensions: 8 x 12
Half bath
- Level: Main
- Area: 30 Square Feet
- Dimensions: 5 x 6
Kitchen
- Level: Main
- Area: 144 Square Feet
- Dimensions: 9 x 16
Laundry
- Level: Main
- Area: 60 Square Feet
- Dimensions: 10 x 6
Living room
- Level: Main
- Area: 238 Square Feet
- Dimensions: 17 x 14
Recreation room
- Level: Lower
- Area: 720 Square Feet
- Dimensions: 36 x 20
Storage room
- Level: Lower
- Area: 357 Square Feet
- Dimensions: 17 x 21
Utility room
- Level: Lower
- Area: 160 Square Feet
- Dimensions: 10 x 16
Heating
- Forced Air, Heat Pump, Zoned, Electric
Cooling
- Central Air, Electric
Appliances
- Included: Microwave, Dishwasher, Disposal, Dryer, Oven/Range - Electric, Refrigerator, Stainless Steel Appliance(s), Washer, Electric Water Heater
- Laundry: Main Level, Laundry Room
Features
- Attic, Breakfast Area, Built-in Features, Ceiling Fan(s), Chair Railings, Crown Molding, Dining Area, Entry Level Bedroom, Family Room Off Kitchen, Floor Plan - Traditional, Formal/Separate Dining Room, Eat-in Kitchen, Kitchen - Table Space, Primary Bath(s), Store/Office, Upgraded Countertops, Plaster Walls
- Flooring: Carpet, Ceramic Tile, Hardwood, Vinyl
- Doors: Insulated
- Windows: Double Pane Windows, Insulated Windows
- Basement: Partial
- Number of fireplaces: 2
- Fireplace features: Gas/Propane
Interior area
- Total structure area: 4,903
- Total interior livable area: 4,903 sqft
- Finished area above ground: 3,715
- Finished area below ground: 1,188
Property
Parking
- Total spaces: 2
- Parking features: Garage Faces Front, Garage Door Opener, Inside Entrance, Asphalt, Driveway, Paved, Attached, Off Street
- Attached garage spaces: 2
- Has uncovered spaces: Yes
Accessibility
- Accessibility features: None
Features
- Levels: One and One Half
- Stories: 1.5
- Patio & porch: Deck, Patio, Roof
- Exterior features: Lighting
- Pool features: None
- Has view: Yes
- View description: River
- Has water view: Yes
- Water view: River
- Waterfront features: River
- Frontage length: Water Frontage Ft: 37
Lot
- Size: 1.1 Acres
- Features: Front Yard, Landscaped, Premium, Rear Yard, Suburban
Details
- Additional structures: Above Grade, Below Grade
- Parcel number: 3903648800000
- Zoning: RESIDENTIAL
- Special conditions: Standard
Construction
Type & style
- Home type: SingleFamily
- Architectural style: Contemporary
- Property subtype: Single Family Residence
Materials
- Frame, Vinyl Siding
- Foundation: Active Radon Mitigation, Block
- Roof: Composition,Shingle
Condition
- Excellent
- New construction: No
- Year built: 1980
Utilities & green energy
- Electric: 200+ Amp Service, Circuit Breakers
- Sewer: Public Sewer
- Water: Public
- Utilities for property: Electricity Available, Natural Gas Available, Sewer Available, Water Available
Community & HOA
Community
- Security: Smoke Detector(s)
- Subdivision: Mondamin
HOA
- Has HOA: No
Location
- Region: Lancaster
- Municipality: MANHEIM TWP
Financial & listing details
- Price per square foot: $168/sqft
- Tax assessed value: $472,200
- Annual tax amount: $10,660
- Date on market: 9/18/2025
- Listing agreement: Exclusive Right To Sell
- Listing terms: Cash,Conventional
- Ownership: Fee Simple
Price history
| Date | Event | Price |
|---|---|---|
| 12/29/2025 | Sold | $825,000-2.9%$168/sqft |
Source:  Bright MLS #PALA2072162 Report a problem Bright MLS #PALA2072162 Report a problem | ||
| 10/30/2025 | Pending sale | $850,000$173/sqft |
Source: Bright MLS #PALA2072162 Report a problem | ||
| 10/17/2025 | Price change | $850,000-5.6%$173/sqft |
Source: Bright MLS #PALA2072162 Report a problem | ||
| 9/18/2025 | Listed for sale | $900,000$184/sqft |
Source: Bright MLS #PALA2072162 Report a problem | ||
Public tax history
| Year | Property taxes | Tax assessment |
|---|---|---|
| 2026 | $11,156 +6.5% | $472,200 |
| 2025 | $10,477 +2.5% | $472,200 |
| 2024 | $10,217 +2.7% | $472,200 |
| 2023 | $9,951 +1.7% | $472,200 |
| 2022 | $9,783 | $472,200 |
| 2021 | $9,783 +319% | $472,200 |
| 2020 | $2,335 -75.3% | $472,200 |
| 2019 | $9,472 +305.6% | $472,200 |
| 2018 | $2,335 -80% | $472,200 +2.9% |
| 2017 | $11,682 +0% | $459,100 |
| 2016 | $11,682 +38.2% | $459,100 |
| 2015 | $8,450 | $459,100 |
| 2014 | $8,450 | $459,100 |
| 2013 | -- | $459,100 |
| 2012 | -- | $459,100 |
| 2011 | -- | $459,100 |
| 2010 | -- | $459,100 |
| 2009 | -- | $459,100 |
| 2007 | -- | $459,100 |
| 2006 | -- | $459,100 |
| 2005 | -- | $459,100 +15.7% |
| 2004 | -- | $396,900 |
| 2003 | -- | $396,900 |
| 2002 | -- | $396,900 |
| 2000 | -- | $396,900 |
Find assessor info on the county website
Neighborhood: 17601
Nearby homes
- $1,095,0004 bd4 ba3.5k sqft1328 Still Water Rd, Lancaster, PA 17601Sold
- $895,4004 bd3 ba3.1k sqft1322 Still Water Rd, Lancaster, PA 17601Off Market
- $869,4004 bd4 ba2.8k sqft1330 Still Water Rd, Lancaster, PA 17601Off Market
- $1,015,4005 bd4 ba4.5k sqft1332 Still Water Rd, Lancaster, PA 17601Off Market
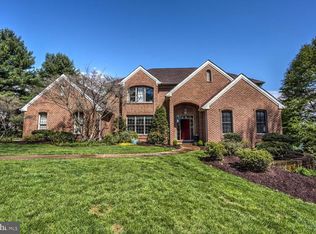
- $1,370,9004 bd5 ba5.6k sqft1318 Still Water Rd, Lancaster, PA 17601Off Market
- $917,3004 bd3 ba3.2k sqft1336 Still Water Rd, Lancaster, PA 17601Off Market
- $1,099,7005 bd5 ba5k sqft1325 Still Water Rd, Lancaster, PA 17601Off Market
- $791,6004 bd3 ba3.1k sqft2428 Stone Heath Dr, Lancaster, PA 17601Off Market
Nearby schools
GreatSchools rating
- 10/10Nitrauer SchoolGrades: K-4Distance: 1.9 mi
- 7/10Manheim Twp Middle SchoolGrades: 7-8Distance: 2.6 mi
- 8/10Manheim Twp High SchoolGrades: 9-12Distance: 2.5 mi
Schools provided by the listing agent
- District: Manheim Township
Source: Bright MLS. This data may not be complete. We recommend contacting the local school district to confirm school assignments for this home.
Sell for more on Zillow
Get a Zillow Showcase℠ listing at no additional cost and you could sell for .
$854,500
2% more
+$17,090
With Zillow Showcase(estimated)
$871,590
Sell for more on Zillow
Get a Zillow Showcase℠ listing at no additional cost and you could sell for .
$854,500
2% more
+$17,090
With Zillow Showcase(estimated)
$871,590
- Pennsylvania
- Lancaster County
- Lancaster
- 17601
- 1326 Still Water Rd
