Skip main navigation
Active contingent
  • Price cut: $25K (6/9)
    $550,000

    1326 Stoney St, Charleston, SC 29407

    3beds
    1,626sqft
    : 
    Loading
    Get pre-qualified
    Single Family Residence
    Built in 1957
    9,583 Square Feet Lot
    $533,900 Zestimate®
    $338/sqft
    $-- HOA

    What's special

    Updated kitchenSeparate family roomFully fenced in yardIncandescent natural light
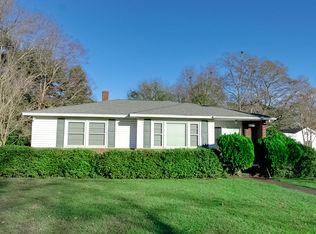
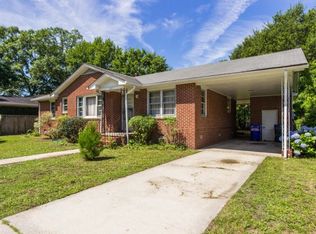
    Being voted #1 City by Conde Nast 14 of the last 15 years has its perks, like AMAZING food scene, FIRST CLASS healthcare, and most importantly bragging rights to all your friends that don't live here! But, all that awesomeness can come with drawbacks, like the occasional traffic jam, but fret not friend, 1326 Stoney St is the solution to that problem! This [3] Bedroom [2] Full Bathroom ranch home sits nestled in the heart of West Ashley, close enough to get downtown in minutes, but far enough away to not need flood insurance. This recently updated home combines robust mid-century construction with modern conveniences, like updated kitchen and bathrooms, oversized-indoor laundry room, and a separate family room. A place where your guests can sit on couches that aren't wrapped in plastic...you'll find those couches in the front formal living room with swanky large windows that allow incandescent natural light to permeate the entire room and highlight the wood floors that run throughout most of the house. Life isn't only inside and this remarkable home makes outdoor living not only possible, but fun. With a fully fenced in yard, and no HOA, you can have chickens, goats, or a three-story wooden ship play set, let your imagination go wild. And when it is time to light the grill and feed the masses the oversized gazebo provides shade and cover from the sun, rain and the sky, whenever it starts to fall. Also, daily life isn't just at your abode, and 1326 Stoney St meets all your needs. You are walking distance to Second State Coffee, St Andrews Fitness, El Molino market and Smoothie King. You are a short bike ride to sushi, seafood, Mexican, more coffee, multiple grocery stores and multiple other fitness centers. And you are a short car ride to 26, 526, even more restaurants, even more grocery stores, the airport and anywhere else your navigation wants to take you. There might be many houses on your short list to see, but there is only one blue bungalow that you want to call home, 1326 Stoney St.
    66 days
    |
    439
    |
    19
    |

    Zillow last checked:

    Listing updated:

    Listed by:

    Ashley Cooper Real Estate, LLC

    Source: CTMLS,MLS#: 26012702MLS Logo

      Facts & features

      Interior

      Bedrooms & bathrooms
      • Bedrooms: 3
      • Bathrooms: 2
      • Full bathrooms: 2
      Rooms
      • Room types: Family Room, Dining Room, Utility Room, Eat-In-Kitchen, Family, Formal Living, Laundry, Separate Dining, Utility
      Heating
      • Central
      Cooling
      • Central Air
      Appliances
      • Laundry: Electric Dryer Hookup, Washer Hookup, Laundry Room
      Features
      • Ceiling - Smooth, Ceiling Fan(s), Eat-in Kitchen, Formal Living
      • Flooring: Ceramic Tile, Luxury Vinyl, Wood
      • Windows: Skylight(s), Window Treatments
      • Number of fireplaces: 1
      • Fireplace features: Family Room, One, Wood Burning
      Interior area
      • Total structure area: 1,626
      • Total interior livable area: 1,626 sqft

      Property

      Parking
      • Total spaces: 1
      • Parking features: Carport, Off Street
      • Carport spaces: 1
      Features
      • Levels: One
      • Stories: 1
      • Patio & porch: Patio, Covered
      • Fencing: Chain Link,Back Yard
      Lot
      • Size: 9,583 Square Feet
      • Features: 0 - .5 Acre, Interior Lot
      Details
      • Additional structures: Gazebo, Shed(s)
      • Parcel number: 3511100042

      Construction

      Type & style
      • Home type: SingleFamily
      • Architectural style: Ranch
      • Property subtype: Single Family Residence
      Materials
      • Wood Siding
      • Foundation: Crawl Space
      • Roof: Architectural
      Condition
      • New construction: No
      • Year built: 1957

      Utilities & green energy

      • Sewer: Public Sewer
      • Water: Public
      • Utilities for property: Charleston Water Service, Dominion Energy

      Community & HOA

      Community
      • Features: Trash
      • Subdivision: Memminger Hall
      Location
      • Region: Charleston

      Financial & listing details

      • Price per square foot: $338/sqft
      • Tax assessed value: $435,400
      • Annual tax amount: $7,018
      • Date on market: 5/2/2026
      • Listing terms: Cash,Conventional,FHA,VA Loan

        Estimated market value

        $533,900

        $507,000 - $561,000

        $2,564/mo

        Price history

        DateEventPrice
        6/9/2026Price change$550,000-4.3%$338/sqft
        Source: CTMLS #26012702 Report a problem
        5/2/2026Listed for sale$575,000+76.9%$354/sqft
        Source: CTMLS #26012702 Report a problem
        4/18/2023Listing removed--
        Source: Zillow Rentals Report a problem
        4/9/2023Listed for rent$2,950+107%$2/sqft
        Source: Zillow Rentals Report a problem
        5/24/2018Sold$325,000+3.2%$200/sqft
        Source: CTMLS #18009051 Report a problem
        4/5/2018Pending sale$315,000$194/sqft
        Source: Mount Pleasant North #18009051 Report a problem
        4/3/2018Listed for sale$315,000+38.8%$194/sqft
        Source: Carolina One Real Estate #18009051 Report a problem
        3/14/2016Sold$227,000-2.2%$140/sqft
        Source: CTMLS #15029205 Report a problem
        2/5/2016Pending sale$232,000$143/sqft
        Source: Charleston Flat Fee Real Estate #15029205 Report a problem
        2/2/2016Price change$232,000-2.7%$143/sqft
        Source: Charleston Flat Fee Real Estate #15029205 Report a problem
        1/1/2016Price change$238,500-2.2%$147/sqft
        Source: Charleston Flat Fee Real Estate #15029205 Report a problem
        11/19/2015Listed for sale$243,900+15.3%$150/sqft
        Source: Charleston Flat Fee Real Estate #15029205 Report a problem
        9/14/2015Listing removed$1,425$1/sqft
        Source: Zillow Rental Network Report a problem
        9/10/2015Listed for rent$1,425$1/sqft
        Source: Zillow Rental Network Report a problem
        4/3/2007Sold$211,500+23%$130/sqft
        Source: Public Record Report a problem
        9/12/2005Sold$172,000+43.3%$106/sqft
        Source: Public Record Report a problem
        3/26/2004Sold$120,000$74/sqft
        Source: Public Record Report a problem

        Public tax history

        YearProperty taxesTax assessment
        2025$7,018 +12.2%$22,560 +15%
        2024$6,255 +180.4%$19,620 +50%
        2023$2,230 +4.5%$13,080
        2022$2,134 -3.3%$13,080
        2021$2,206 -1.1%$13,080
        2020$2,230 $13,080
        2019$2,230 $13,080 +45.3%
        2017$2,230 +50.8%$9,000 +47.5%
        2016$1,479 +45.2%$6,100
        2015$1,019 +0.2%$6,100
        2014$1,016 --
        2011$1,016 -12.9%--
        2010$1,167 -2.1%$7,800
        2009$1,192 -58.9%$7,800 -33.3%
        2008$2,898 +57.7%$11,700 +57.7%
        2006$1,838 -3.2%$7,420
        2005$1,899 +420.9%$7,420 +111.4%
        2004$364 +5.1%$3,510
        2003$347 -3.1%$3,510
        2002$358 +101.4%$3,510 +40.4%
        2000$178 $2,500

        Find assessor info on the county website

        Monthly payment

        Est. payment

        Payment breakdown

        Explore the cost of this home by adjusting the details. Changes won't be saved.
        All calculations are estimates and provided by Zillow, Inc. for informational purposes only. Actual amounts may vary.
        HOA fees may include property taxes on listings classified as Co-Ops. Contact the listing agent and/or owner for fee details.
        Mortgage interest rates are dependent on a number of factors, including credit score, down payment, and repayment length. Interest rate data provided by Zillow Group Marketplace, Inc. as of 1/1/1970 from various mortgage lenders with which we have lead or other similar arrangements; the Estimated Payment is an average of those rates.
        See how much you could borrow to make a competitive offer.

        Climate risks

        Neighborhood: 29407

        Getting around

        69 / 100
        Somewhat Walkable
        28 / 100
        Some Transit
        53 / 100
        Bikeable

        Nearby schools

        GreatSchools rating
        Schools provided by the listing agent
        • Elementary: Stono Park
        • Middle: C E Williams
        • High: West Ashley

        Source: CTMLS. This data may not be complete. We recommend contacting the local school district to confirm school assignments for this home.

        A local agent can set up tours, give advice and negotiate with sellers.

        A local lender can help you make sure your offer is ready when you are.

        Browse local experts

        Similar homes

        Skip to the end of the carouselSkip to the beginning of the carousel