Welcome home to your freshly & tastefully remodeled home situated near schools, dining & more! Foyer welcomes guests into the open concept design with soaring ceilings & beam accents, focal point farmhouse feel fireplace & natural light galore. Living conveniently opens to patio, kitchen & dining room with floor to ceiling windows, the perfect spot to host loved ones! Magazine worthy kitchen features trendy color palette, new stainless appliances & gas cooktop for the pickiest of chefs! Second breakfast nook offers a more casual dining experience for meals on the go. Spacious primary bedroom fits plenty of furniture & boasts en suite with design continuity, relaxation tub & shower with appealing tile designs! 2 secondary bedrooms have great closets & share a fully equipped & remodeled bath. Cookout & watch the game on your oversized patio overlooking gardener's dream yard with chicken coop, sectioned yard for dogs or garden & workshop and electricity. Home offers bonuses galore!
Sold
Price Unknown
1326 Summoner Ln, Abilene, TX 79602
3beds
1,803sqft
Single Family Residence
Built in 1981
9,626 Square Feet Lot
$280,800 Zestimate®
$--/sqft
$2,595 Estimated rent
Home value
$280,800
$261,000 - $300,000
$2,595/mo
Zestimate® history
Owner options
List your home for rent
$2,595/mo
Rent Zestimate®
Find your next renter with Zillow Rental Manager. Plus, with online applications, you can quickly screen prospective tenants – for free.
$2,595/mo
Rent Zestimate®
Refinance and save
Refinancing to a lower rate could help reduce your monthly payments and save thousands over the life of the loan.
Explore your selling options
Work with a Zillow partner agent
Leverage their expertise and Zillow's premium Showcase listings to get your home seen by more buyers.
Get startedList with your own agent
Get your home in front of millions of buyers by listing it on Zillow.
Learn how to do itSell it yourself
Take full control of how buyers see your home on Zillow by listing For Sale by Owner (FSBO).
List your homeWhat's special
Trendy color paletteFarmhouse feel fireplaceFloor to ceiling windowsOversized patioChicken coopNew stainless appliancesRelaxation tub
Zillow last checked:
Listing updated:
Listed by:
Kristi Andrew 0639317 325-669-8963,
Abilene Group Premier Re. Adv. 325-721-2436
Bought with:
Kristi Andrew
Abilene Group Premier Re. Adv.
Source: NTREIS,MLS#: 20718530
Facts & features
Interior
Bedrooms & bathrooms
- Bedrooms: 3
- Bathrooms: 2
- Full bathrooms: 2
Primary bedroom
- Features: Closet Cabinetry, Ceiling Fan(s), Dual Sinks, En Suite Bathroom, Separate Shower, Walk-In Closet(s)
- Level: First
- Dimensions: 0 x 0
Living room
- Features: Fireplace
- Level: First
- Dimensions: 0 x 0
Heating
- Central, Electric, Fireplace(s), Heat Pump
Cooling
- Central Air, Ceiling Fan(s), Electric, Heat Pump
Appliances
- Included: Some Gas Appliances, Dishwasher, Electric Oven, Gas Cooktop, Disposal, Plumbed For Gas
- Laundry: Washer Hookup, Electric Dryer Hookup, Laundry in Utility Room
Features
- Chandelier, Cathedral Ceiling(s), Decorative/Designer Lighting Fixtures, Eat-in Kitchen, High Speed Internet, Open Floorplan, Pantry, Cable TV, Wired for Data, Walk-In Closet(s), Wired for Sound
- Flooring: Carpet, Ceramic Tile, Luxury Vinyl Plank
- Windows: Window Coverings
- Has basement: No
- Number of fireplaces: 1
- Fireplace features: Masonry, Wood Burning
Interior area
- Total interior livable area: 1,803 sqft
Property
Parking
- Total spaces: 2
- Parking features: Concrete, Garage Faces Front, Garage, Garage Door Opener, Kitchen Level
- Attached garage spaces: 2
Features
- Levels: One
- Stories: 1
- Patio & porch: Rear Porch, Deck, Front Porch, Covered
- Exterior features: Garden
- Pool features: None
- Fencing: Wood
Lot
- Size: 9,626 Square Feet
- Features: Landscaped, Level, Few Trees
Details
- Additional structures: Workshop
- Parcel number: 15721
Construction
Type & style
- Home type: SingleFamily
- Architectural style: Ranch,Traditional,Detached
- Property subtype: Single Family Residence
- Attached to another structure: Yes
Materials
- Brick
- Foundation: Slab
- Roof: Composition
Condition
- Year built: 1981
Utilities & green energy
- Sewer: Public Sewer
- Water: Public
- Utilities for property: Electricity Connected, Phone Available, Sewer Available, Separate Meters, Underground Utilities, Water Available, Cable Available
Community & HOA
Community
- Features: Curbs
- Security: Smoke Detector(s)
- Subdivision: Canterbury Trales
HOA
- Has HOA: No
Location
- Region: Abilene
Financial & listing details
- Tax assessed value: $237,657
- Annual tax amount: $5,099
- Date on market: 7/16/2025
- Cumulative days on market: 209 days
- Listing terms: Cash,Conventional,FHA,VA Loan
- Electric utility on property: Yes
- Road surface type: Asphalt
Price history
| Date | Event | Price |
|---|---|---|
| 10/10/2025 | Sold | -- |
Source: NTREIS #20718530 Report a problem | ||
| 8/20/2025 | Pending sale | $240,000$133/sqft |
Source: NTREIS #20718530 Report a problem | ||
| 8/7/2025 | Price change | $240,000-5.9%$133/sqft |
Source: NTREIS #20718530 Report a problem | ||
| 7/16/2025 | Listed for sale | $255,000$141/sqft |
Source: NTREIS #20718530 Report a problem | ||
| 7/9/2025 | Listing removed | $255,000$141/sqft |
Source: NTREIS #20718530 Report a problem | ||
| 7/4/2025 | Listed for sale | $255,000-2.7%$141/sqft |
Source: NTREIS #20718530 Report a problem | ||
| 6/25/2025 | Listing removed | $262,000$145/sqft |
Source: NTREIS #20718530 Report a problem | ||
| 2/21/2025 | Pending sale | $262,000$145/sqft |
Source: NTREIS #20718530 Report a problem | ||
| 12/23/2024 | Price change | $262,000-4.7%$145/sqft |
Source: NTREIS #20718530 Report a problem | ||
| 11/6/2024 | Price change | $275,000-1.8%$153/sqft |
Source: NTREIS #20718530 Report a problem | ||
| 10/17/2024 | Price change | $279,900-1.8%$155/sqft |
Source: NTREIS #20718530 Report a problem | ||
| 9/4/2024 | Listed for sale | $285,000+7.5%$158/sqft |
Source: NTREIS #20718530 Report a problem | ||
| 10/21/2023 | Listing removed | -- |
Source: NTREIS #20407146 Report a problem | ||
| 9/8/2023 | Price change | $265,000-1.9%$147/sqft |
Source: NTREIS #20407146 Report a problem | ||
| 8/15/2023 | Listed for sale | $270,000+17.4%$150/sqft |
Source: NTREIS #20407146 Report a problem | ||
| 3/2/2022 | Listing removed | -- |
Source: NTREIS #14724264 Report a problem | ||
| 12/11/2021 | Listed for sale | $229,900+31.4%$128/sqft |
Source: NTREIS #14724264 Report a problem | ||
| 7/10/2020 | Listing removed | $174,900$97/sqft |
Source: RE/MAX Abilene #14255740 Report a problem | ||
| 6/17/2020 | Pending sale | $174,900$97/sqft |
Source: RE/MAX OF ABILENE #14255740 Report a problem | ||
| 3/4/2020 | Price change | $174,900-2.6%$97/sqft |
Source: RE/MAX OF ABILENE #14255740 Report a problem | ||
| 1/9/2020 | Listed for sale | $179,500$100/sqft |
Source: RE/MAX OF ABILENE #14255740 Report a problem | ||
Public tax history
| Year | Property taxes | Tax assessment |
|---|---|---|
| 2025 | -- | $237,657 +2% |
| 2024 | -- | $232,904 +5.3% |
| 2023 | $5,099 +16.5% | $221,205 +12.1% |
| 2022 | $4,377 | $197,274 +7.4% |
| 2021 | -- | $183,643 +19.5% |
| 2020 | $4,147 -0.7% | $153,730 +1% |
| 2019 | $4,175 +96.8% | $152,193 +4.1% |
| 2018 | $2,121 | $146,258 +2.2% |
| 2017 | $2,121 | $143,102 +2.3% |
| 2016 | $2,121 -5.4% | $139,821 +5% |
| 2015 | $2,242 | $133,157 +2.4% |
| 2014 | $2,242 | $130,098 +4.4% |
| 2013 | -- | $124,612 0% |
| 2012 | -- | $124,665 |
| 2011 | -- | $124,665 -1% |
| 2010 | -- | $125,959 -1% |
| 2009 | -- | $127,255 -1% |
| 2008 | -- | $128,487 +5.4% |
| 2007 | -- | $121,868 +12.4% |
| 2006 | -- | $108,382 +7.4% |
| 2005 | -- | $100,940 +5.2% |
| 2004 | -- | $95,912 +6.9% |
| 2003 | -- | $89,682 +4.3% |
| 2002 | -- | $86,019 +3.7% |
| 2001 | -- | $82,986 |
Find assessor info on the county website
Neighborhood: East Highway 80
Nearby homes
- $259,0003 bd2 ba1.6k sqft1334 Summoner Ln, Abilene, TX 79602Off Market
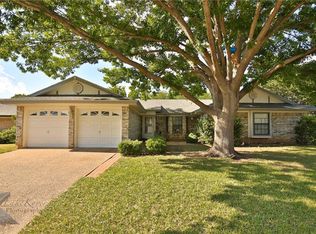
- $239,800-- bd2 ba1.5k sqft1318 Summoner Ln, Abilene, TX 79602Off Market
- $235,600-- bd2 ba1.5k sqft1325 Clarks Dr, Abilene, TX 79602Off Market
- $--3 bd2 ba1.6k sqft1317 Clarks Dr, Abilene, TX 79602Sold
- $263,800-- bd2 ba1.8k sqft1333 Clarks Dr, Abilene, TX 79602Off Market
- $--4 bd2 ba1.7k sqft1310 Summoner Ln, Abilene, TX 79602Sold
- $272,0004 bd2 ba1.7k sqft1342 Summoner Ln, Abilene, TX 79602Off Market
- $264,9003 bd2 ba1.8k sqft1325 Summoner Ln, Abilene, TX 79602Off Market
Nearby schools
GreatSchools rating
- 4/10Thomas Elementary SchoolGrades: K-5Distance: 1 mi
- 5/10Craig Middle SchoolGrades: 6-8Distance: 0.4 mi
- 5/10Abilene High SchoolGrades: 9-12Distance: 3.4 mi
Schools provided by the listing agent
- Elementary: Taylor
- Middle: Craig
- High: Abilene
- District: Abilene ISD
Source: NTREIS. This data may not be complete. We recommend contacting the local school district to confirm school assignments for this home.
- Texas
- Taylor County
- Abilene
- 79602
- East Highway 80
- 1326 Summoner Ln
Nearby cities
Nearby neighborhoods
Nearby zip codes
Other Abilene Topics
