NEW EVERYTHING!! 2023 FURNACE AND A/C IN THIS BEAUTIFULLY UPDATED, 3BR, 2 FULL BATH & 2 HALF BATH, TOWNHOME WITH FULL FINISHED BASEMENT. COMPLETE REMODEL WITH NEW CUSTOM CABINETS, LEVEL 3 GRANITE IN KITCHEN AND BATHROOMS. KITCHEN HAS "2" PANTRIES FOR TONS OF STORAGE. NEW HIGH END STAINLESS-STEEL APPLIANCES, DARK STAINED HARDWOOD FLOORS, NEW CARPET IN BEDROOMS AND LOWER LEVEL. LARGE 6 INCH BASEBOARDS AND TRIM WORK. ALL NEW LIGHTING INCLUDING UNDER CABINET LIGHTING IN KITCHEN. ALL NEW VANITIES, MIRRORS, TOILETS. MASTER BATH HAS NEW TILE SHOWER STALL, DOUBLE SINKS AND TILE FLOORS. OVERSIZED MASTER WITH CHANDELIER AND LARGE WALK IN CLOSET. ALL NEW WOODBLINDS. UPDATED OUTLETS AND NEW SMOKE/ CO2 DETECTORS. LOWER LEVEL HAS FINISHED FAMILY ROOM PLUS BONUS OFFICE/PLAYROOM AND HALF BATH. BONUS FRIG IN LARGE STORAGE AREA. GARAGE IS DRYWALLED, PAINTED AND HAS FINISHED EPOXY FLOORS. WATER HEATER 2015. MOVE IN READY FOR A QUICK CLOSE. GREAT VALUE!!
Closed
$414,000
1326 Tamarack Dr, Bartlett, IL 60103
3beds
1,909sqft
Townhouse, Single Family Residence
Built in 2007
2,700 Square Feet Lot
$443,900 Zestimate®
$217/sqft
$2,929 Estimated rent
Home value
$443,900
$422,000 - $466,000
$2,929/mo
Zestimate® history
Owner options
List your home for rent
$2,929/mo
Rent Zestimate®
Find your next renter with Zillow Rental Manager. Plus, with online applications, you can quickly screen prospective tenants – for free.
$2,929/mo
Rent Zestimate®
Refinance and save
$3,245/mo
Est. payment
Refinancing to a lower rate could help reduce your monthly payments and save thousands over the life of the loan.
$3,245/mo
Est. payment
Explore your selling options
Work with a Zillow partner agent
Leverage their expertise and Zillow's premium Showcase listings to get your home seen by more buyers.
Get startedList with your own agent
Get your home in front of millions of buyers by listing it on Zillow.
Learn how to do itSell it yourself
Take full control of how buyers see your home on Zillow by listing For Sale by Owner (FSBO).
List your homeWhat's special
Finished family roomHalf bathDark stained hardwood floorsBonus officeMaster bathNew carpetNew custom cabinets
Zillow last checked:
Listing updated:
Listed by:
Mary Jo Fallon 708-507-3532,
American Dream House Realty LLC
Bought with:
Noreen Plaga, ABR
HomeSmart Connect LLC
Corey Ringa
HomeSmart Connect LLC
Source: MRED as distributed by MLS GRID,MLS#: 11973117
Facts & features
Interior
Bedrooms & bathrooms
- Bedrooms: 3
- Bathrooms: 4
- Full bathrooms: 2
- 1/2 bathrooms: 2
Rooms
- Room types: Office, Family Room
Primary bedroom
- Features: Flooring (Carpet), Window Treatments (Blinds), Bathroom (Full)
- Level: Second
- Area: 304 Square Feet
- Dimensions: 16X19
Bedroom 2
- Features: Flooring (Carpet), Window Treatments (Blinds)
- Level: Second
- Area: 210 Square Feet
- Dimensions: 14X15
Bedroom 3
- Features: Flooring (Carpet), Window Treatments (Blinds)
- Level: Second
- Area: 190 Square Feet
- Dimensions: 19X10
Dining room
- Features: Flooring (Hardwood), Window Treatments (Curtains/Drapes)
- Level: Main
- Area: 130 Square Feet
- Dimensions: 10X13
Family room
- Features: Flooring (Carpet), Window Treatments (Blinds)
- Level: Basement
- Area: 308 Square Feet
- Dimensions: 22X14
Other
- Features: Flooring (Carpet), Window Treatments (Blinds)
- Level: Lower
- Area: 270 Square Feet
- Dimensions: 18X15
Kitchen
- Features: Kitchen (Galley, Pantry-Closet, Granite Counters, Updated Kitchen), Flooring (Hardwood)
- Level: Main
- Area: 180 Square Feet
- Dimensions: 10X18
Laundry
- Features: Flooring (Hardwood)
- Level: Main
- Area: 40 Square Feet
- Dimensions: 8X5
Living room
- Features: Flooring (Hardwood), Window Treatments (Blinds)
- Level: Main
- Area: 195 Square Feet
- Dimensions: 13X15
Office
- Features: Flooring (Carpet)
- Level: Lower
- Area: 171 Square Feet
- Dimensions: 19X9
Heating
- Natural Gas, Forced Air
Cooling
- Central Air
Appliances
- Included: Range, Microwave, Dishwasher, Refrigerator, Washer, Dryer, Gas Water Heater
- Laundry: Main Level, Gas Dryer Hookup, In Unit, Sink
Features
- Cathedral Ceiling(s), Storage, Walk-In Closet(s), High Ceilings, Granite Counters
- Flooring: Hardwood
- Basement: Finished,Full
Interior area
- Total structure area: 0
- Total interior livable area: 1,909 sqft
Property
Parking
- Total spaces: 2
- Parking features: Garage Door Opener, On Site, Garage Owned, Attached, Garage
- Attached garage spaces: 2
- Has uncovered spaces: Yes
Accessibility
- Accessibility features: No Disability Access
Lot
- Size: 2,700 Square Feet
Details
- Parcel number: 06283200570000
- Special conditions: None
- Other equipment: Ceiling Fan(s), Sump Pump
Construction
Type & style
- Home type: Townhouse
- Property subtype: Townhouse, Single Family Residence
Materials
- Vinyl Siding, Brick
- Foundation: Concrete Perimeter
- Roof: Asphalt
Condition
- New construction: No
- Year built: 2007
- Major remodel year: 2023
Utilities & green energy
- Sewer: Public Sewer
- Water: Lake Michigan
Community & HOA
Community
- Security: Carbon Monoxide Detector(s)
- Subdivision: Timberline
HOA
- Has HOA: Yes
- Amenities included: Park
- Services included: Insurance, Exterior Maintenance, Lawn Care, Snow Removal
- HOA fee: $286 monthly
Location
- Region: Bartlett
Financial & listing details
- Price per square foot: $217/sqft
- Tax assessed value: $260,000
- Annual tax amount: $6,545
- Date on market: 2/2/2024
- Listing terms: Conventional
- Ownership: Fee Simple w/ HO Assn.
Price history
| Date | Event | Price |
|---|---|---|
| 2/16/2024 | Sold | $414,000-1.4%$217/sqft |
Source:  MRED as distributed by MLS GRID #11973117 Report a problem MRED as distributed by MLS GRID #11973117 Report a problem | ||
| 2/14/2024 | Pending sale | $419,900$220/sqft |
Source: MRED as distributed by MLS GRID #11973117 Report a problem | ||
| 2/4/2024 | Contingent | $419,900$220/sqft |
Source: MRED as distributed by MLS GRID #11973117 Report a problem | ||
| 2/2/2024 | Listed for sale | $419,900+0.2%$220/sqft |
Source: MRED as distributed by MLS GRID #11973117 Report a problem | ||
| 1/30/2024 | Listing removed | -- |
Source: MRED as distributed by MLS GRID #11962646 Report a problem | ||
| 1/17/2024 | Price change | $419,000-0.2%$219/sqft |
Source: MRED as distributed by MLS GRID #11962646 Report a problem | ||
| 1/9/2024 | Price change | $419,900-1.1%$220/sqft |
Source: MRED as distributed by MLS GRID #11958960 Report a problem | ||
| 12/14/2023 | Listed for sale | $424,500$222/sqft |
Source: MRED as distributed by MLS GRID #11946976 Report a problem | ||
| 12/14/2023 | Listing removed | -- |
Source: MRED as distributed by MLS GRID #11941586 Report a problem | ||
| 11/22/2023 | Listed for sale | $424,500-0.3%$222/sqft |
Source: MRED as distributed by MLS GRID #11935711 Report a problem | ||
| 11/22/2023 | Listing removed | -- |
Source: MRED as distributed by MLS GRID #11928554 Report a problem | ||
| 11/10/2023 | Listed for sale | $425,900-0.9%$223/sqft |
Source: MRED as distributed by MLS GRID #11928554 Report a problem | ||
| 11/10/2023 | Listing removed | -- |
Source: MRED as distributed by MLS GRID #11921371 Report a problem | ||
| 10/19/2023 | Listed for sale | $429,900$225/sqft |
Source: MRED as distributed by MLS GRID #11911869 Report a problem | ||
| 10/19/2023 | Listing removed | -- |
Source: MRED as distributed by MLS GRID #11902098 Report a problem | ||
| 10/5/2023 | Listed for sale | $429,900+26.5%$225/sqft |
Source: MRED as distributed by MLS GRID #11902098 Report a problem | ||
| 8/15/2023 | Sold | $339,900$178/sqft |
Source: MRED as distributed by MLS GRID #11843861 Report a problem | ||
| 7/29/2023 | Contingent | $339,900$178/sqft |
Source: MRED as distributed by MLS GRID #11843861 Report a problem | ||
| 7/27/2023 | Listed for sale | $339,900+58.1%$178/sqft |
Source: MRED as distributed by MLS GRID #11843861 Report a problem | ||
| 10/31/2011 | Sold | $215,000-17.9%$113/sqft |
Source: Public Record Report a problem | ||
| 2/9/2004 | Sold | $262,000$137/sqft |
Source: Public Record Report a problem | ||
Public tax history
| Year | Property taxes | Tax assessment |
|---|---|---|
| 2024 | $6,386 -11.1% | $26,000 +0% |
| 2023 | $7,180 +4% | $25,999 |
| 2022 | $6,906 +5.5% | $25,999 +24.1% |
| 2021 | $6,545 +0.1% | $20,944 |
| 2020 | $6,541 +0.5% | $20,944 -10% |
| 2019 | $6,506 -16.8% | $23,272 -8.1% |
| 2018 | $7,821 +1.4% | $25,314 |
| 2017 | $7,711 -4.1% | $25,314 -6.3% |
| 2016 | $8,044 +26.8% | $27,010 +31.7% |
| 2015 | $6,342 +1% | $20,505 |
| 2014 | $6,281 +4.3% | $20,505 |
| 2013 | $6,019 -7% | $20,505 -13.2% |
| 2012 | $6,472 +6.6% | $23,635 |
| 2011 | $6,069 -1% | $23,635 |
| 2010 | $6,128 -4.9% | $23,635 -14.3% |
| 2009 | $6,447 +3.1% | $27,580 -7% |
| 2008 | $6,256 +1.1% | $29,655 |
| 2007 | $6,190 +2.6% | $29,655 +3.5% |
| 2006 | $6,033 | $28,664 |
Find assessor info on the county website
Neighborhood: 60103
Nearby homes
- $353,7002 bd3 ba1.6k sqft1324 Tamarack Dr, Bartlett, IL 60103Off Market
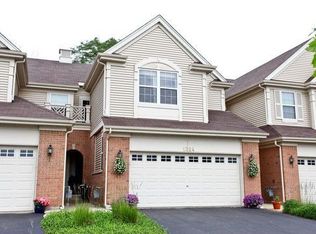
- $392,7003 bd2 ba1.9k sqft1328 Tamarack Dr, Bartlett, IL 60103Off Market
- $384,8002 bd2 ba1.7k sqft1322 Tamarack Dr, Bartlett, IL 60103Off Market
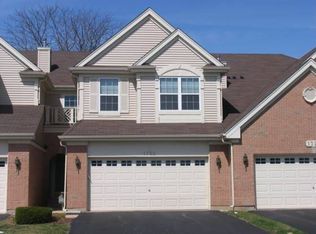
- $381,5002 bd2 ba1.9k sqft1320 Tamarack Dr, Bartlett, IL 60103Off Market
- $406,6003 bd4 ba1.9k sqft1330 Tamarack Dr, Bartlett, IL 60103Off Market
- $605,8004 bd2 ba2.6k sqft1329 Highpoint Ct, Bartlett, IL 60103Off Market
- $390,6002 bd3 ba1.7k sqft1332 Tamarack Dr, Bartlett, IL 60103Off Market
- $---- bd-- ba-- sqft1333 Highpoint Ct, Bartlett, IL 60103Off Market
Nearby schools
GreatSchools rating
- 7/10Liberty Elementary SchoolGrades: PK-6Distance: 1.1 mi
- 7/10Kenyon Woods Middle SchoolGrades: 7-8Distance: 3.3 mi
- 4/10South Elgin High SchoolGrades: 9-12Distance: 3.5 mi
Schools provided by the listing agent
- Elementary: Liberty Elementary School
- Middle: Kenyon Woods Middle School
- High: South Elgin High School
- District: 46
Source: MRED as distributed by MLS GRID. This data may not be complete. We recommend contacting the local school district to confirm school assignments for this home.
Get a cash offer in 3 minutes
Find out how much your home could sell for in as little as 3 minutes with a no-obligation cash offer.
Estimated market value
$443,900
Get a cash offer in 3 minutes
Find out how much your home could sell for in as little as 3 minutes with a no-obligation cash offer.
Estimated market value
$443,900
- Illinois
- Cook County
- Bartlett
- 60103
- 1326 Tamarack Dr
Nearby cities
Nearby neighborhoods
Nearby zip codes
Other Bartlett Topics
