Brand new 2025 home! This beautiful 4 bedroom, 2.5 bath property at 1326 Tarflower Dr, Winter Springs features an open-concept layout, modern kitchen with stainless steel appliances & walk-in pantry, and a spacious owner’s suite. Located in the desirable Hickory Grove community with access to a pool & playground, and close to shopping, dining, and top schools.
Sold for $422,990
$422,990
1326 TARFLOWER DRIVE, WINTER SPRINGS, FL 32708
4beds
1,678sqft
Townhouse
Built in 2025
2,161 Square Feet Lot
$418,300 Zestimate®
$252/sqft
$2,925 Estimated rent
Home value
$418,300
$397,000 - $439,000
$2,925/mo
Zestimate® history
Owner options
List your home for rent
$2,925/mo
Rent Zestimate®
Find your next renter with Zillow Rental Manager. Plus, with online applications, you can quickly screen prospective tenants – for free.
$2,925/mo
Rent Zestimate®
Refinance and save
$2,810/mo
Est. payment
Refinancing to a lower rate could help reduce your monthly payments and save thousands over the life of the loan.
$2,810/mo
Est. payment
Explore your selling options
Work with a Zillow partner agent
Leverage their expertise and Zillow's premium Showcase listings to get your home seen by more buyers.
Get startedList with your own agent
Get your home in front of millions of buyers by listing it on Zillow.
Learn how to do itSell it yourself
Take full control of how buyers see your home on Zillow by listing For Sale by Owner (FSBO).
List your homeWhat's special
Zillow last checked:
Listing updated:
Listed by:
Non-Member Agent,
STELLAR NON-MEMBER OFFICE 000-000-0000
Bought with:
Yuly Rodriguez, 3236372
DOUGLAS EDMUND REAL ESTATE LLC
Source: Stellar MLS,MLS#: J993672 Originating MLS: Other
Originating MLS: Other
Facts & features
Interior
Bedrooms & bathrooms
- Bedrooms: 4
- Bathrooms: 3
- Full bathrooms: 2
- 1/2 bathrooms: 1
Primary bedroom
- Features: Walk-In Closet(s)
- Level: Second
Bedroom 2
- Features: Walk-In Closet(s)
- Level: Second
Bedroom 3
- Features: Walk-In Closet(s)
- Level: Second
Bedroom 4
- Features: Walk-In Closet(s)
- Level: Second
Dining room
- Level: First
Great room
- Level: First
Heating
- Electric
Cooling
- Central Air
Appliances
- Included: Dishwasher, Disposal, Dryer, Electric Water Heater, Exhaust Fan, Microwave, Range, Refrigerator, Washer
- Laundry: Inside, Laundry Closet
Features
- Has fireplace: No
Interior area
- Total structure area: 2,243
- Total interior livable area: 1,678 sqft
Property
Parking
- Total spaces: 2
- Parking features: Garage - Attached
- Attached garage spaces: 2
Features
- Levels: Two
- Stories: 2
- Exterior features: Other
Lot
- Size: 2,161 Square Feet
Details
- Parcel number: 3120315WD00000640
- Zoning: RES
- Special conditions: None
Construction
Type & style
- Home type: Townhouse
- Property subtype: Townhouse
Materials
- Stucco
- Foundation: Slab
- Roof: Shingle
Condition
- Completed
- New construction: Yes
- Year built: 2025
Utilities & green energy
- Sewer: Public Sewer
- Utilities for property: Public
Community & HOA
Community
- Features: Community Mailbox, Deed Restrictions, Dog Park, Playground, Pool
- Pet fee: $0 monthly
- Subdivision: HICKORY GRV TWNHMS
HOA
- Services included: Cable TV, Community Pool, Internet, Other
Location
- Region: Winter Springs
Financial & listing details
- Price per square foot: $252/sqft
- Tax assessed value: $90,000
- Annual tax amount: $707
- Date on market: 9/10/2025
- Ownership: Fee Simple
- Total actual rent: 0
Price history
| Date | Event | Price |
|---|---|---|
| 8/7/2026 | Listing removed | $420,000$250/sqft |
Source:  Stellar MLS #O6416617 Report a problem Stellar MLS #O6416617 Report a problem | ||
| 7/27/2026 | Price change | $420,000-1.2%$250/sqft |
Source: Stellar MLS #O6416617 Report a problem | ||
| 7/15/2026 | Price change | $425,000-1.2%$253/sqft |
Source: Stellar MLS #O6416617 Report a problem | ||
| 6/23/2026 | Price change | $430,000-1.1%$256/sqft |
Source: Stellar MLS #O6416617 Report a problem | ||
| 6/18/2026 | Listed for sale | $435,000+2.8%$259/sqft |
Source: Stellar MLS #O6416617 Report a problem | ||
| 9/10/2025 | Sold | $422,990-4.3%$252/sqft |
Source: Stellar MLS #J993672 Report a problem | ||
| 8/1/2025 | Listed for sale | $441,819-4.5%$263/sqft |
Source: Mattamy Homes Report a problem | ||
| 6/26/2025 | Listing removed | $462,819$276/sqft |
Source: Mattamy Homes Report a problem | ||
| 6/6/2025 | Listed for sale | $462,819$276/sqft |
Source: Mattamy Homes Report a problem | ||
Public tax history
| Year | Property taxes | Tax assessment |
|---|---|---|
| 2025 | $1,457 +106% | $90,000 +100% |
| 2024 | $707 | $45,000 |
Find assessor info on the county website
Neighborhood: 32708
Nearby homes
- $424,900-- bd-- ba-- sqft1322 Tarflower Dr, Winter Springs, FL 32708Sold
- $389,9903 bd3 ba1.4k sqft1327 Tarflower Dr, Winter Springs, FL 32708Sold
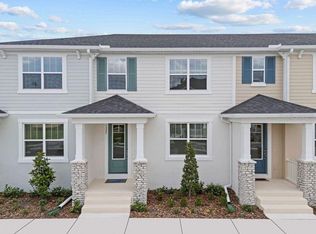
- $390,0003 bd3 ba1.4k sqft1314 Tarflower Dr, Winter Springs, FL 32708Sold
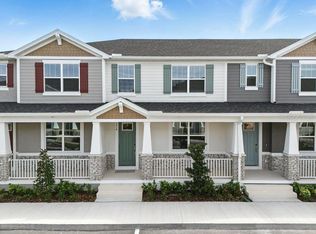
- $413,4594 bd3 ba1.6k sqft1315 Tarflower Dr, Winter Springs, FL 32708Sold
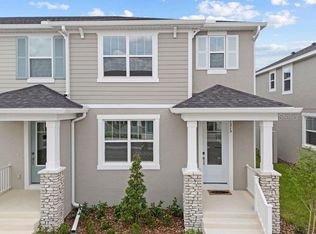
- $401,1383 bd3 ba1.6k sqft1323 Tarflower Dr, Winter Springs, FL 32708Sold
- $405,0153 bd3 ba1.6k sqft1291 Tarflower Dr, Winter Springs, FL 32708Sold
- $399,9904 bd3 ba1.6k sqft1328 Crab Apple Ln, Winter Springs, FL 32708Sold
- $411,9904 bd3 ba1.6k sqft1306 Tarflower Dr, Winter Springs, FL 32708Sold
Nearby schools
GreatSchools rating
- 9/10Layer Elementary SchoolGrades: PK-5Distance: 1.9 mi
- 7/10Indian Trails Middle SchoolGrades: 6-8Distance: 1 mi
- 6/10Winter Springs High SchoolGrades: 9-12Distance: 0.4 mi
Get a cash offer in 3 minutes
Find out how much your home could sell for in as little as 3 minutes with a no-obligation cash offer.
Estimated market value
$418,300
Get a cash offer in 3 minutes
Find out how much your home could sell for in as little as 3 minutes with a no-obligation cash offer.
Estimated market value
$418,300
- Florida
- Seminole County
- Winter Springs
- 32708
- 1326 TARFLOWER DRIVE
Nearby cities
Nearby zip codes
Other Winter Springs Topics
