Skip main navigation
Closed
  • $485,000

    1326 Valmont Dr, Hendersonville, NC 28791

    3beds
    2,324sqft
    Single Family Residence
    Built in 1979
    0.47 Acres Lot
    $486,100 Zestimate®
    $209/sqft
    $2,306 Estimated rent

    Home value

    $486,100

    $433,000 - $544,000

    $2,306/mo

    Zestimate® history
    Loading
    Loading...

    Owner options

    List your home for rent

    $2,306/mo

    Rent Zestimate®

    Find your next renter with Zillow Rental Manager. Plus, with online applications, you can quickly screen prospective tenants – for free.

    Learn more

    $2,306/mo

    Rent Zestimate®

    Refinance and save

    $2,873/mo

    Est. payment

    Refinancing to a lower rate could help reduce your monthly payments and save thousands over the life of the loan.

    See today's rates

    $2,873/mo

    Est. payment

    Explore your selling options

    Work with a Zillow partner agent

    Leverage their expertise and Zillow's premium Showcase listings to get your home seen by more buyers.

    Get started

    List with your own agent

    Get your home in front of millions of buyers by listing it on Zillow.

    Learn how to do it

    Sell it yourself

    Take full control of how buyers see your home on Zillow by listing For Sale by Owner (FSBO).

    List your home

    What's special

    Outdoor partial-house generatorWood-burning fireplaceBonus roomUpgrades in the kitchenLarge enclosed sunroomHuge third bedroomBeautiful stone pavers
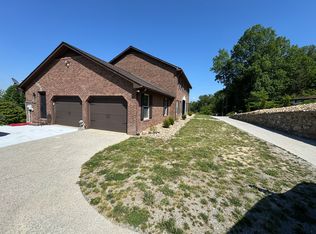
    Just minutes from the shops and restaurants of downtown Hendersonville in the desirable Timberland Park neighborhood, this charmer is a classic from its gleaming new hardwood floors and spacious living room with wood-burning fireplace to the large, enclosed sunroom that you, your family, and guests will enjoy year-round. When you arrive for your tour, be sure to notice the lovely, semi-private setting, the beautiful stone pavers, flagstone stairs, and small decorative pond. Inside, you’ll find that sleeping and office options are flexible, with two bedrooms on the main level and a huge third bedroom plus a bonus room and full bath upstairs. And wait! Don’t miss the adjacent room with spa-like soaking tub and skylights above, perfect for private relaxation! There’s an amazing amount of nicely finished closet and storage space upstairs, while the oversized garage provides even more storage plus space for a workshop and/or craft center. The fenced backyard with firepit and patio is perfect for outdoor entertainment and provides a safe and level space for pets and play. (Look closely--you might see a deer!) The backyard also includes a spacious storage shed for all your outdoor tools and toys. You'll feel peace of mind with the outdoor partial-house generator complete with its own electrical box and breakers. You’ll also appreciate the new roof and efficient on-demand tankless gas water heater, along with upgrades in the kitchen including a gas stove with venting above, lovely granite countertops, and a deep sink with custom multi-use faucet. In sum, this is a well-built home with many quality features and unique touches you won’t find elsewhere…come see it today!

    Zillow last checked:

    Listing updated:

    Listed by:

    Jay Gerlach jay.gerlach@howardhannatate.com,

    Howard Hanna Beverly-Hanks Asheville-Biltmore Park

    Bought with:

    Morgan Merritt

    Keller Williams Mtn Partners, LLC

    Source: Canopy MLS as distributed by MLS GRID,MLS#: 4315419MLS Logo

    Facts & features

    Interior

    Bedrooms & bathrooms
    • Bedrooms: 3
    • Bathrooms: 2
    • Full bathrooms: 2
    • Main level bedrooms: 2
    Primary bedroom
    • Level: Main
    Bedroom s
    • Level: Main
    Bedroom s
    • Level: Upper
    Bathroom full
    • Level: Main
    Bathroom full
    • Level: Upper
    Dining area
    • Level: Main
    Flex space
    • Level: Upper
    Kitchen
    • Level: Main
    Laundry
    • Level: Main
    Living room
    • Level: Main
    Heating
    • Natural Gas
    Cooling
    • Ceiling Fan(s), Central Air
    Appliances
    • Included: Dishwasher, Gas Cooktop, Gas Oven, Tankless Water Heater
    • Laundry: Main Level
    Features
    • Basement: Basement Garage Door,Unfinished,Walk-Out Access
    Interior area
    • Total structure area: 2,324
    • Total interior livable area: 2,324 sqft
    • Finished area above ground: 2,324
    • Finished area below ground: 0

    Property

    Parking
    • Total spaces: 1
    • Parking features: Driveway, Attached Garage, Garage Door Opener, Garage Faces Side, Parking Space(s)
    • Attached garage spaces: 1
    • Has uncovered spaces: Yes
    Features
    • Levels: Two
    • Stories: 2
    Lot
    • Size: 0.47 Acres
    Living quarters
    • Secondary features: None
    Details
    • Parcel number: 9569023412
    • Zoning: R-20
    • Special conditions: Standard

    Construction

    Type & style
    • Home type: SingleFamily
    • Property subtype: Single Family Residence
    Materials
    • Brick Partial, Wood
    • Foundation: Crawl Space
    • Roof: Metal
    Condition
    • New construction: No
    • Year built: 1979

    Utilities & green energy

    • Sewer: Septic Installed
    • Water: City

    Community & HOA

    Community
    • Security: Radon Mitigation System
    • Subdivision: Timberland Park
    Location
    • Region: Hendersonville

    Financial & listing details

    • Price per square foot: $209/sqft
    • Tax assessed value: $428,400
    • Annual tax amount: $2,232
    • Date on market: 10/24/2025
    • Cumulative days on market: 57 days
    • Listing terms: Cash,Conventional
    • Road surface type: Asphalt, Paved

    Price history

    DateEventPrice
    2/9/2026Sold$485,000-3%$209/sqft
    Source: Canopy MLS as distributed by MLS GRID #4315419 Report a problem
    12/5/2025Price change$500,000-2%$215/sqft
    Source: Canopy MLS as distributed by MLS GRID #4315419 Report a problem
    11/20/2025Price change$510,000-2.9%$219/sqft
    Source: Canopy MLS as distributed by MLS GRID #4315419 Report a problem
    10/24/2025Listed for sale$525,000+69.4%$226/sqft
    Source: Canopy MLS as distributed by MLS GRID #4315419 Report a problem
    8/19/2019Sold$310,000$133/sqft
    Source: Canopy MLS as distributed by MLS GRID #3533269 Report a problem
    7/26/2019Listed for sale$310,000+36.6%$133/sqft
    Source: Town and Mountain Realty #3533269 Report a problem
    8/29/2016Sold$227,000+1.3%$98/sqft
    Source: Canopy MLS as distributed by MLS GRID #3200953 Report a problem
    7/27/2016Listed for sale$224,000$96/sqft
    Source: Keller Williams - Hendersonville #3200953 Report a problem

    Public tax history

    YearProperty taxesTax assessment
    2025$2,232 $428,400
    2024$2,232 $428,400
    2023$2,232 +26%$428,400 +59.9%
    2022$1,771 $268,000
    2021-- $268,000
    2020$1,771 +15.7%$268,000 +15.7%
    2019$1,531 $231,600 +17.3%
    2018-- $197,400
    2017$1,303 $197,400
    2016-- $197,400
    2015-- $197,400 +2.8%
    2014-- $192,100
    2013-- $192,100 +7%
    2012-- $179,500
    2011-- $179,500 -10.6%
    2010-- $200,700
    2009-- $200,700
    2008-- $200,700
    2007-- $200,700 +23.2%
    2006-- $162,900
    2005-- $162,900
    2004-- $162,900
    2002-- $162,900
    Find assessor info on the county website

    Neighborhood: 28791

    Nearby schools

    GreatSchools rating
    Schools provided by the listing agent
    • Elementary: Bruce Drysdale
    • Middle: Hendersonville
    • High: Hendersonville

    Source: Canopy MLS as distributed by MLS GRID. This data may not be complete. We recommend contacting the local school district to confirm school assignments for this home.

    Get a cash offer in 3 minutes
    Find out how much your home could sell for in as little as 3 minutes with a no-obligation cash offer.
    Estimated market value
    $486,100
    Get a cash offer in 3 minutes
    Find out how much your home could sell for in as little as 3 minutes with a no-obligation cash offer.
    Estimated market value
    $486,100