Welcome To This Impeccably Maintained Home! Same Owner For The Last 32 Years! 12x24 Inground Swimmer Pool With Special Cover, Surrounded By A Tall Wooden Fence. Original Hardwood Floors In Living Room And Primary Bedroom. So Many Closets: Coat Closet As You Enter The Side Door, Pantry, Hall Closet, Deep Closets In Both Full Bathrooms, Extra-long Closet In Primary! All Appliances Included! Basement Partially Finished, With Bar And Wine Room, Tv And Electronic Dart Board! Security System! 2026:new Dishwasher. 2025:new Pool Cleaner. 2023:new Roof And Gutters. 2022:new Garage Door And New Water Heater. 2019:new Insulation And New Gas Range. 2018:new Pool Liner. 2016:new Concrete In Garage And Driveway. 2015:new Solar Panels. 2013:new Windows. And Much More (see Attached List).
Under contract
$189,900
1326 W 29th St, Lorain, OH 44052
3beds
1,440sqft
Single Family Residence
Built in 1955
6,969 Square Feet Lot
$193,000 Zestimate®
$132/sqft
$-- HOA
What's special
Security systemAll appliances included
- 17 days
- 547
- 44
Zillow last checked:
Listing updated:
Listed by:
Carolyn Goff 440-320-6425 CandyGoff@gmail.com,
Cassell Enterprises
Source: Firelands MLS,MLS#: 20263336Originating MLS: Firelands MLS
Facts & features
Interior
Bedrooms & bathrooms
- Bedrooms: 3
- Bathrooms: 2
- Full bathrooms: 2
Primary bedroom
- Level: Main
- Area: 165
- Dimensions: 15 x 11
Bedroom 2
- Level: Main
- Area: 121
- Dimensions: 11 x 11
Bedroom 3
- Level: Main
- Area: 99
- Dimensions: 11 x 9
Bedroom 4
- Area: 0
- Dimensions: 0 x 0
Bedroom 5
- Area: 0
- Dimensions: 0 x 0
Bathroom
- Level: Main
Bathroom 1
- Level: Main
Dining room
- Features: Kitchen
- Area: 0
- Dimensions: 0 x 0
Family room
- Level: Main
- Area: 187
- Dimensions: 17 x 11
Kitchen
- Level: Main
- Area: 136
- Dimensions: 17 x 8
Living room
- Level: Main
- Area: 187
- Dimensions: 17 x 11
Heating
- Gas, Forced Air
Cooling
- Central Air
Appliances
- Included: Dishwasher, Dryer, Microwave, Range, Refrigerator, Washer
- Laundry: None, In Basement
Features
- Ceiling Fan(s)
- Basement: Full,Partially Finished
Interior area
- Total structure area: 1,440
- Total interior livable area: 1,440 sqft
Property
Parking
- Total spaces: 1
- Parking features: Detached, Garage Door Opener, Paved
- Garage spaces: 1
- Has uncovered spaces: Yes
Features
- Levels: One
- Stories: 1
- Patio & porch: Patio Surrounding Pool
- Pool features: In Ground, Exercise Pool, Fenced
- Fencing: Wood Fence 2009
Lot
- Size: 6,969 Square Feet
- Dimensions: 61 x 114
Details
- Parcel number: 0202016112019
Construction
Type & style
- Home type: SingleFamily
- Property subtype: Single Family Residence
Materials
- Vinyl Siding
- Foundation: Basement
- Roof: Asphalt,New Roof And Gutters 2023
Condition
- Year built: 1955
Utilities & green energy
- Electric: ON
- Sewer: Public Sewer
- Water: Public
- Utilities for property: Cable Connected
Community & HOA
Community
- Security: Security System, Surveillance On Site
Location
- Region: Lorain
Financial & listing details
- Price per square foot: $132/sqft
- Tax assessed value: $116,520
- Annual tax amount: $3,368
- Price range: $189.9K - $189.9K
- Date on market: 8/24/2026
- Date available: 01/01/1800
Estimated market value
$193,000
$183,000 - $203,000
$1,772/mo
Price history
| Date | Event | Price |
|---|---|---|
| 8/27/2026 | Contingent | $189,900$132/sqft |
Source: Firelands MLS #20263336 Report a problem | ||
| 8/24/2026 | Listed for sale | $189,900+123.4%$132/sqft |
Source: Firelands MLS #20263336 Report a problem | ||
| 11/28/1994 | Sold | $85,000$59/sqft |
Source: Public Record Report a problem | ||
Public tax history
| Year | Property taxes | Tax assessment |
|---|---|---|
| 2025 | $1,564 -7.1% | $40,790 |
| 2024 | $1,684 +4.7% | $40,790 +30.8% |
| 2023 | $1,609 +0.9% | $31,180 |
| 2022 | $1,595 +0% | $31,180 |
| 2021 | $1,595 +8.2% | $31,180 +24.6% |
| 2020 | $1,474 +0.6% | $25,030 |
| 2019 | $1,466 -4.8% | $25,030 |
| 2018 | $1,540 -1.4% | $25,030 -0.6% |
| 2017 | $1,562 +0.8% | $25,190 |
| 2016 | $1,550 +6% | $25,190 |
| 2015 | $1,462 -8.3% | $25,190 -8.5% |
| 2014 | $1,594 +0.8% | $27,520 |
| 2013 | $1,582 +3.3% | $27,520 |
| 2012 | $1,531 | $27,520 |
| 2011 | -- | -- |
| 2010 | -- | -- |
| 2009 | -- | -- |
| 2008 | $1,657 +0.4% | -- |
| 2007 | $1,650 +0.3% | -- |
| 2006 | $1,644 -0.7% | -- |
| 2005 | $1,655 +2.8% | -- |
| 2004 | $1,611 +1.4% | -- |
| 2003 | $1,588 +3.5% | -- |
| 2002 | $1,534 -0.2% | -- |
| 2001 | $1,537 +18.2% | -- |
| 2000 | $1,300 | -- |
Find assessor info on the county website
Monthly payment
Est. payment
Payment breakdown
Explore the cost of this home by adjusting the details. Changes won't be saved.Climate risks
Neighborhood: 44052
Nearby schools
Schools provided by the listing agent
- District: Lorain
Source: Firelands MLS. This data may not be complete. We recommend contacting the local school district to confirm school assignments for this home.
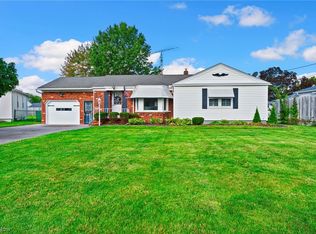
Similar homes
- $181,9003 bd2 ba1.1k sqft2824 Oberlin Ave, Lorain, OH 44052For Sale
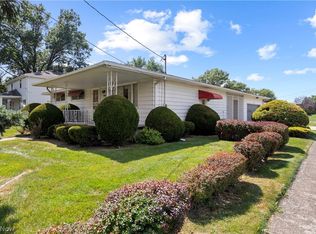 MLS ID #5235577, Jeffrey W Frish, Russell Real Estate Services. MLS Now
 - $189,9003 bd1 ba1.4k sqft2209 W Erie Ave, Lorain, OH 44052For Sale
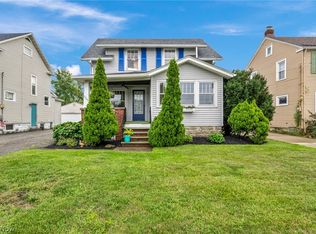 MLS ID #5243730, Elyse K Coker, Market & Main Realty. MLS Now
 - $--3 bd1 ba1.4k sqft1058 Allison Ave, Lorain, OH 44052AuctionServiceLink Auction
- $180,0003 bd1 ba1.4k sqft731 W 32nd St, Lorain, OH 44052For Sale
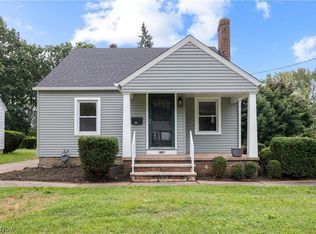 MLS ID #5241396, Marcella Musat, Russell Real Estate Services. MLS Now
