A rare find! Gordon Square two family north of Detroit Ave. More than the classic Cleveland double, this home has an additional deluxe lofted upper level living area in the 2nd floor unit! This upstairs suite offers the perfect marriage of classic and contemporary! It has the warmth and richness of oak flooring and natural woodwork coupled with a dramatic lofted volume space and an open concept layout. A spacious upper level loft with skylights overlooks the two story dining area which is open to the upgraded kitchen with breakfast bar and granite counter tops. Solid oak built-in cabinets in both the living room and dining room with a gas fireplace in the living room The roomy front porch makes for a private outdoor sanctuary shaded by large trees. Top level main bedroom suite (currently used as an office) includes a full bath and a flex space for an office, or exercise area. First floor unit is the classic five room layout. Spacious formal dining room and living room also have the oak flooring, woodwork, built-in cabinets and decorative fireplace. Loving cared for yard overlooks Herman Park. Walk to Gordon Square Theater District, restaurants, Edgewater Park, and more! Unbeatable location!
Closed
$385,000
1326 W 59th St, Cleveland, OH 44102
5beds
2,576sqft
Duplex, Multi Family
Built in 1910
-- sqft lot
$435,600 Zestimate®
$149/sqft
$2,010 Estimated rent
Home value
$435,600
$405,000 - $470,000
$2,010/mo
Zestimate® history
Owner options
List your home for rent
$2,010/mo
Rent Zestimate®
Find your next renter with Zillow Rental Manager. Plus, with online applications, you can quickly screen prospective tenants – for free.
$2,010/mo
Rent Zestimate®
Refinance and save
$2,737/mo
Est. payment
Refinancing to a lower rate could help reduce your monthly payments and save thousands over the life of the loan.
$2,737/mo
Est. payment
Explore your selling options
Work with a Zillow partner agent
Leverage their expertise and Zillow's premium Showcase listings to get your home seen by more buyers.
Get startedList with your own agent
Get your home in front of millions of buyers by listing it on Zillow.
Learn how to do itSell it yourself
Take full control of how buyers see your home on Zillow by listing For Sale by Owner (FSBO).
List your homeWhat's special
Gas fireplaceOpen concept layoutFlex spaceSpacious upper level loftMain bedroom suiteClassic five room layoutHerman park
Zillow last checked:
Listing updated:
Listed by:
Michele C Anderson manderson@progressiveurban.com216-374-7492,
Progressive Urban Real Estate Co
Bought with:
Brian A Hausser, 2014001455
Century 21 Homestar
Source: MLS Now,MLS#: 5037758 Originating MLS: Akron Cleveland Association of REALTORS
Originating MLS: Akron Cleveland Association of REALTORSFacts & features
Interior
Bedrooms & bathrooms
- Bedrooms: 5
- Bathrooms: 3
- Full bathrooms: 3
Heating
- Forced Air, Fireplace(s), Gas
Cooling
- Ceiling Fan(s), Window Unit(s)
Appliances
- Included: Dryer, Dishwasher, Disposal, Microwave, Range, Refrigerator, Washer
- Laundry: In Basement
Features
- Breakfast Bar, Built-in Features, Ceiling Fan(s), Cathedral Ceiling(s), High Ceilings, Natural Woodwork
- Windows: Storm Window(s)
- Basement: Full,Unfinished
- Has fireplace: Yes
- Fireplace features: Gas
Interior area
- Total structure area: 2,576
- Total interior livable area: 2,576 sqft
- Finished area above ground: 2,576
Property
Parking
- Total spaces: 2
- Parking features: Detached, Garage
- Garage spaces: 2
Features
- Levels: Three Or More
- Stories: 3
- Has view: Yes
- View description: Park/Greenbelt
Lot
- Size: 4,199 Square Feet
- Features: Corner Lot, City Lot
Details
- Parcel number: 00212082
Construction
Type & style
- Home type: MultiFamily
- Property subtype: Duplex, Multi Family
Materials
- Wood Siding
- Roof: Asbestos Shingle
Condition
- Year built: 1910
Utilities & green energy
- Sewer: Public Sewer
- Water: Public
Community & HOA
Community
- Subdivision: Jacob B Perkins
Location
- Region: Cleveland
Financial & listing details
- Price per square foot: $149/sqft
- Tax assessed value: $258,200
- Annual tax amount: $3,843
- Date on market: 5/11/2024
- Cumulative days on market: 5 days
- Listing terms: Cash,Conventional,FHA
- Tenant pays: Cable TV, Electricity, Gas, Heat
Price history
| Date | Event | Price |
|---|---|---|
| 7/1/2024 | Sold | $385,000-2.5%$149/sqft |
Source:  MLS Now #5037758 Report a problem MLS Now #5037758 Report a problem | ||
| 5/17/2024 | Pending sale | $395,000$153/sqft |
Source: MLS Now #5037758 Report a problem | ||
| 5/11/2024 | Listed for sale | $395,000$153/sqft |
Source: MLS Now #5037758 Report a problem | ||
Public tax history
| Year | Property taxes | Tax assessment |
|---|---|---|
| 2025 | $6,046 +0% | $90,370 |
| 2024 | $6,043 +57.3% | $90,370 +82.3% |
| 2023 | $3,843 +0.6% | $49,560 |
| 2022 | $3,821 +0.9% | $49,560 |
| 2021 | $3,785 +9.8% | $49,560 +27% |
| 2020 | $3,448 -45.9% | $39,030 +0% |
| 2019 | $6,376 +100.3% | $39,020 0% |
| 2018 | $3,183 +25.8% | $39,030 +30.4% |
| 2017 | $2,530 +0.8% | $29,930 |
| 2016 | $2,510 | $29,930 |
| 2015 | $2,510 +21.4% | $29,930 +22% |
| 2014 | $2,067 +1.7% | $24,540 |
| 2013 | $2,032 +2.9% | $24,540 |
| 2012 | $1,975 +6.7% | $24,540 -18% |
| 2011 | $1,851 +0.2% | $29,930 |
| 2010 | $1,848 +907.9% | $29,930 |
| 2009 | $183 -90.7% | $29,930 -11% |
| 2008 | $1,961 +5.1% | $33,640 |
| 2007 | $1,867 +0.1% | $33,640 |
| 2006 | $1,865 -5% | $33,640 |
| 2005 | $1,962 +1.2% | $33,640 |
| 2004 | $1,940 +1.1% | $33,640 |
| 2003 | $1,919 +17.3% | $33,640 +16.2% |
| 2002 | $1,636 -42.2% | $28,950 |
| 2001 | $2,828 +4.5% | $28,950 |
| 2000 | $2,707 | $28,950 |
Find assessor info on the county website
Neighborhood: Detroit Shoreway
Nearby homes
- $--3 bd2 ba1.8k sqft1328 W 59th St, Cleveland, OH 44102Off Market
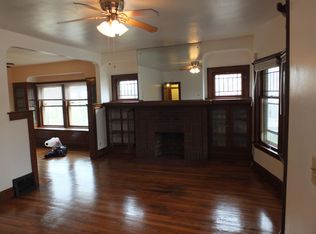
- $--2 bd1 ba-- sqft1326 W 59th St #DOWN, Cleveland, OH 44102Off Market

- $242,0002 bd2 ba864 sqft1332 W 59th St, Cleveland, OH 44102Off Market

- $274,2004 bd2 ba1.9k sqft1336 W 59th St, Cleveland, OH 44102Off Market
- $321,7004 bd2 ba2.2k sqft1311 W 61st St, Cleveland, OH 44102Off Market
- $188,1005 bd1 ba1.7k sqft1338 W 59th St, Cleveland, OH 44102Off Market
- $274,5003 bd1 ba1.4k sqft1317 W 61st St, Cleveland, OH 44102Off Market
- $381,4002 bd2 ba1.1k sqft1325 W 59th St, Cleveland, OH 44102Off Market
Nearby schools
GreatSchools rating
- 3/10Waverly Elementary SchoolGrades: PK-8Distance: 0.4 mi
- 5/10Garrett Morgan School of Engineering & InnovationGrades: 9-12Distance: 0.4 mi
- 6/10Joseph M Gallagher SchoolGrades: PK-8Distance: 0.6 mi
Schools provided by the listing agent
- District: Cleveland Municipal - 1809
Source: MLS Now. This data may not be complete. We recommend contacting the local school district to confirm school assignments for this home.
Get a cash offer in 3 minutes
Find out how much your home could sell for in as little as 3 minutes with a no-obligation cash offer.
Estimated market value
$435,600
Get a cash offer in 3 minutes
Find out how much your home could sell for in as little as 3 minutes with a no-obligation cash offer.
Estimated market value
$435,600
- Ohio
- Cuyahoga County
- Cleveland
- 44102
- Detroit Shoreway
- 1326 W 59th St
Nearby cities
Nearby neighborhoods
Nearby zip codes
Other Cleveland Topics
