Skip main navigation
Closed
  • $790,555

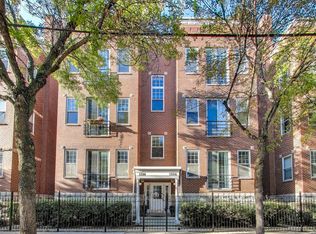
    1326 W Belmont Ave #3E, Chicago, IL 60657

    3beds
    2,200sqft
    Condominium, Single Family Residence
    Built in 1999
    -- sqft lot
    $824,600 Zestimate®
    $359/sqft
    $5,319 Estimated rent

    Home value

    $824,600

    Estimated sales range

    Not available

    $5,319/mo

    Zestimate® history
    Loading
    Loading...

    Owner options

    List your home for rent

    $5,319/mo

    Rent Zestimate®

    Find your next renter with Zillow Rental Manager. Plus, with online applications, you can quickly screen prospective tenants – for free.

    Learn more

    $5,319/mo

    Rent Zestimate®

    Refinance and save

    $5,925/mo

    Est. payment

    Refinancing to a lower rate could help reduce your monthly payments and save thousands over the life of the loan.

    See today's rates

    $5,925/mo

    Est. payment

    Explore your selling options

    Work with a Zillow partner agent

    Leverage their expertise and Zillow's premium Showcase listings to get your home seen by more buyers.

    Get started

    List with your own agent

    Get your home in front of millions of buyers by listing it on Zillow.

    Learn how to do it

    Sell it yourself

    Take full control of how buyers see your home on Zillow by listing For Sale by Owner (FSBO).

    List your home

    What's special

    Gas fireplaceLarge private balconySoaring ceiling heightsTons of windowsLots of sunlightUpdated kitchenFormal foyer
    HIGHEST AND BEST OFFERS DUE SUN SEPT 21 AT 7PM CST. Gorgeous updated 3 bedroom 2 bath penthouse duplex up condo in the highly coveted Southport Corridor and Burley School district! This unique and extra wide floor plan has soaring ceiling heights, tons of windows, lots of sunlight, hardwood floors throughout, and two large private outdoor spaces. Welcome guests into your formal foyer with coat closet which leads to a massive living room/dining room with gas fireplace and updated kitchen with newer white Shaker style soft close cabinets/drawers, stainless steel appliances and quartz counters as well as an island that seats 3. Down the hallway are two large bedrooms on the main level, one which has it's own large private balcony. Both bedrooms share a hallway bathroom which is across from the laundry area. Upstairs the entire second floor is a huge private primary suite with a massive private terrace, stunning city views, an ensuite bathroom with dual sinks, a soaking tub and a separate shower with rain showerhead along with a large organized walk in closet. This condo also comes with two parking spaces: one garage parking space plus an outdoor parking space right before the garage parking space as well as a storage unit in the basement. This stunning condo is just blocks away from Whole Foods, Target, the Belmont CTA station servicing the brown, purple, and red lines, Costco, Wrigley Field and tons of shops and restaurants. Or just a short drive to either Lake Shore Drive or 90/94.

    Zillow last checked:

    Listing updated:

    Listed by:

    Shay Hata 612-819-6057,

    @properties Christie's International Real Estate,

    Lauren Calderone 630-805-2488,

    @properties Christie's International Real Estate

    Bought with:

    Julie Chesne, ABR,CRS,GRI,RENE,SRES

    Compass

    Source: MRED as distributed by MLS GRID,MLS#: 12476185MLS Logo

    Facts & features

    Interior

    Bedrooms & bathrooms
    • Bedrooms: 3
    • Bathrooms: 2
    • Full bathrooms: 2
    Rooms
    • Room types: Other Room, Deck, Walk In Closet
    Primary bedroom
    • Features: Flooring (Hardwood), Bathroom (Full)
    • Level: Second
    • Area: 330 Square Feet
    • Dimensions: 22X15
    Bedroom 2
    • Features: Flooring (Hardwood)
    • Level: Main
    • Area: 140 Square Feet
    • Dimensions: 10X14
    Bedroom 3
    • Features: Flooring (Hardwood)
    • Level: Main
    • Area: 120 Square Feet
    • Dimensions: 10X12
    Deck
    • Level: Second
    • Area: 285 Square Feet
    • Dimensions: 15X19
    Dining room
    • Features: Flooring (Hardwood)
    • Level: Main
    • Area: 150 Square Feet
    • Dimensions: 15X10
    Kitchen
    • Features: Kitchen (Eating Area-Breakfast Bar, Eating Area-Table Space, Island, Pantry-Closet), Flooring (Hardwood)
    • Level: Main
    • Area: 88 Square Feet
    • Dimensions: 8X11
    Laundry
    • Level: Main
    • Area: 9 Square Feet
    • Dimensions: 3X3
    Living room
    • Features: Flooring (Hardwood)
    • Level: Main
    • Area: 238 Square Feet
    • Dimensions: 17X14
    Other
    • Level: Main
    • Area: 112 Square Feet
    • Dimensions: 8X14
    Walk in closet
    • Features: Flooring (Hardwood)
    • Level: Second
    • Area: 60 Square Feet
    • Dimensions: 6X10
    Heating
    • Natural Gas
    Cooling
    • Central Air
    Appliances
    • Included: Range, Microwave, Dishwasher, Refrigerator, Freezer, Washer, Dryer, Disposal, Stainless Steel Appliance(s), Humidifier
    • Laundry: Main Level
    Features
    • 1st Floor Bedroom, 1st Floor Full Bath, Storage
    • Flooring: Hardwood
    • Windows: Skylight(s)
    • Basement: None
    • Number of fireplaces: 1
    • Fireplace features: Gas Log, Gas Starter, Living Room
    Interior area
    • Total structure area: 0
    • Total interior livable area: 2,200 sqft

    Property

    Parking
    • Total spaces: 2
    • Parking features: Garage Door Opener, On Site, Garage Owned, Detached, Assigned, Off Alley, Driveway, Owned, Garage
    • Garage spaces: 1
    • Has uncovered spaces: Yes
    Accessibility
    • Accessibility features: No Disability Access
    Features
    • Patio & porch: Deck
    Details
    • Parcel number: 14203300481003
    • Special conditions: None
    • Other equipment: TV-Cable, Intercom, Ceiling Fan(s), Sump Pump

    Construction

    Type & style
    • Home type: Condo
    • Property subtype: Condominium, Single Family Residence
    Materials
    • Brick, Block, Stucco
    • Foundation: Concrete Perimeter
    Condition
    • New construction: No
    • Year built: 1999
    • Major remodel year: 2020

    Utilities & green energy

    • Sewer: Public Sewer
    • Water: Lake Michigan

    Community & HOA

    Community
    • Security: Carbon Monoxide Detector(s)
    HOA
    • Has HOA: Yes
    • Amenities included: Storage
    • Services included: Water, Parking, Insurance, Exterior Maintenance, Lawn Care, Scavenger, Snow Removal
    • HOA fee: $317 monthly
    Location
    • Region: Chicago

    Financial & listing details

    • Price per square foot: $359/sqft
    • Annual tax amount: $12,353
    • Date on market: 9/19/2025
    • Listing terms: Conventional
    • Ownership: Condo

    Price history

    DateEventPrice
    10/16/2025Sold$790,555+2%$359/sqft
    Source: MRED as distributed by MLS GRID #12476185 Report a problem
    10/9/2025Pending sale$775,000$352/sqft
    Source: MRED as distributed by MLS GRID #12476185 Report a problem
    9/22/2025Contingent$775,000$352/sqft
    Source: MRED as distributed by MLS GRID #12476185 Report a problem
    9/19/2025Listed for sale$775,000+28.3%$352/sqft
    Source: MRED as distributed by MLS GRID #12476185 Report a problem
    6/8/2022Listing removed--
    Source: Zillow Rental Manager Report a problem
    6/4/2022Listed for rent$3,275-3.7%$1/sqft
    Source: Zillow Rental Manager Report a problem
    7/2/2020Sold$604,000-3.2%$275/sqft
    Source: MRED as distributed by MLS GRID #10660729 Report a problem
    5/26/2020Pending sale$624,000$284/sqft
    Source: @properties #10660729 Report a problem
    5/6/2020Price change$624,000-4%$284/sqft
    Source: @properties #10660729 Report a problem
    4/20/2020Listed for sale$650,000+8.5%$295/sqft
    Source: @properties #10660729 Report a problem
    8/27/2018Listing removed$3,400$2/sqft
    Source: Digs (A division of Fulton Grace Realty) Report a problem
    8/3/2018Listing removed$599,000$272/sqft
    Source: Redfin Corporation #09964866 Report a problem
    7/26/2018Listed for rent$3,400$2/sqft
    Source: Digs (A division of Fulton Grace Realty) Report a problem
    7/17/2018Price change$599,000-3.4%$272/sqft
    Source: Redfin Corporation #09964866 Report a problem
    6/27/2018Price change$620,000-1.6%$282/sqft
    Source: Redfin Corporation #09964866 Report a problem
    6/13/2018Price change$630,000-0.8%$286/sqft
    Source: Redfin Corporation #09964866 Report a problem
    5/31/2018Listed for sale$635,000+24.5%$289/sqft
    Source: Redfin Corporation #09964866 Report a problem
    8/27/2008Listing removed$509,900$232/sqft
    Source: @Properties Information Technology #6919854 Report a problem
    6/8/2008Listed for sale$509,900$232/sqft
    Source: @Properties Information Technology #6919854 Report a problem

    Public tax history

    Tax history is unavailable.

    Neighborhood: Lake View

    Nearby schools

    GreatSchools rating
    Schools provided by the listing agent
    • Elementary: Burley Elementary School
    • Middle: Burley Elementary School
    • High: Lake View High School
    • District: 299

    Source: MRED as distributed by MLS GRID. This data may not be complete. We recommend contacting the local school district to confirm school assignments for this home.

    Get a cash offer in 3 minutes
    Find out how much your home could sell for in as little as 3 minutes with a no-obligation cash offer.
    Estimated market value
    $824,600
    Get a cash offer in 3 minutes
    Find out how much your home could sell for in as little as 3 minutes with a no-obligation cash offer.
    Estimated market value
    $824,600