Built in 2023, this block construction home is situated within the Gorrie, Wilson, and Plant school district. The kitchen is equipped with KitchenAid appliances, including a gas five-burner stove, a wall oven-microwave combo, and a low-decibel dishwasher, and features an oversized nine-foot island, quartz backsplash, and a walk-in pantry. It also includes an under-counter beverage refrigerator and icemaker. In the living room, sixteen-foot ceilings are accented by clerestory windows and a gas fireplace with a floor-to-ceiling stone surround. The rest of the residence features ten-foot ceilings, quartz countertops, Kohler fixtures, and storm-rated windows. Additional interior elements include a gas-powered tankless water heater, custom Elfa shelving in the primary closet, and a nine-foot ceiling in the laundry room. The property is located in flood zone X and offers a screened and tiled lanai, a full irrigation system, and a two-car garage with an epoxy floor.
Sold for $900,000
$900,000
1326 W Fig St, Tampa, FL 33606
4beds
2,328sqft
Single Family Residence
Built in 2023
5,150 Square Feet Lot
$928,300 Zestimate®
$387/sqft
$5,471 Estimated rent
Home value
$928,300
$882,000 - $975,000
$5,471/mo
Zestimate® history
Owner options
List your home for rent
$5,471/mo
Rent Zestimate®
Find your next renter with Zillow Rental Manager. Plus, with online applications, you can quickly screen prospective tenants – for free.
$5,471/mo
Rent Zestimate®
Refinance and save
$6,157/mo
Est. payment
Refinancing to a lower rate could help reduce your monthly payments and save thousands over the life of the loan.
$6,157/mo
Est. payment
Explore your selling options
Work with a Zillow partner agent
Leverage their expertise and Zillow's premium Showcase listings to get your home seen by more buyers.
Get startedList with your own agent
Get your home in front of millions of buyers by listing it on Zillow.
Learn how to do itSell it yourself
Take full control of how buyers see your home on Zillow by listing For Sale by Owner (FSBO).
List your homeWhat's special
Oversized nine-foot islandScreened and tiled lanaiClerestory windowsQuartz backsplashStorm-rated windowsQuartz countertopsTen-foot ceilings
Zillow last checked:
Listing updated:
Listed by:
Ian Walters 727-390-0107,
EXP REALTY LLC 888-883-8509
Bought with:
JENNIFER VERBEL, 3548001
RENT SOLUTIONS
Source: Stellar MLS,MLS#: TB8506667 Originating MLS: Sarasota - Manatee
Originating MLS: Sarasota - Manatee
Facts & features
Interior
Bedrooms & bathrooms
- Bedrooms: 4
- Bathrooms: 3
- Full bathrooms: 3
Rooms
- Room types: Utility Room
Primary bedroom
- Features: Walk-In Closet(s)
- Level: First
Kitchen
- Level: First
Living room
- Level: First
Heating
- Central, Electric
Cooling
- Central Air
Appliances
- Included: Bar Fridge, Oven, Dishwasher, Dryer, Ice Maker, Microwave, Range Hood, Refrigerator, Tankless Water Heater, Washer
- Laundry: Inside
Features
- Ceiling Fan(s), High Ceilings, Open Floorplan, Primary Bedroom Main Floor, Thermostat, Walk-In Closet(s)
- Flooring: Tile, Hardwood
- Doors: Sliding Doors
- Has fireplace: Yes
- Fireplace features: Electric
Interior area
- Total structure area: 2,328
- Total interior livable area: 2,328 sqft
Property
Parking
- Total spaces: 2
- Parking features: Driveway
- Attached garage spaces: 2
- Has uncovered spaces: Yes
Features
- Levels: Two
- Stories: 2
- Patio & porch: Patio, Screened
- Exterior features: Private Yard, Sidewalk, Sprinkler Metered
- Fencing: Fenced
Lot
- Size: 5,150 Square Feet
- Features: City Lot, Sidewalk, Above Flood Plain
Details
- Parcel number: A2329184S300000400010.0
- Zoning: RS-50
- Special conditions: None
Construction
Type & style
- Home type: SingleFamily
- Property subtype: Single Family Residence
Materials
- Block
- Foundation: Stem Wall
- Roof: Other
Condition
- New construction: No
- Year built: 2023
Utilities & green energy
- Sewer: Public Sewer
- Water: Public
- Utilities for property: BB/HS Internet Available
Community & HOA
Community
- Pet fee: $0 monthly
- Subdivision: FULLERS SUB
HOA
- Has HOA: No
Location
- Region: Tampa
Financial & listing details
- Price per square foot: $387/sqft
- Tax assessed value: $635,143
- Annual tax amount: $11,931
- Date on market: 5/8/2026
- Cumulative days on market: 2 days
- Listing terms: Cash,Conventional,VA Loan
- Ownership: Fee Simple
- Total actual rent: 0
- Road surface type: Paved
Price history
| Date | Event | Price |
|---|---|---|
| 7/13/2026 | Listing removed | $6,495$3/sqft |
Source: Zillow Rentals Report a problem | ||
| 6/15/2026 | Price change | $6,495-7.1%$3/sqft |
Source: Zillow Rentals Report a problem | ||
| 6/8/2026 | Sold | $900,000-2.7%$387/sqft |
Source:  Stellar MLS #TB8506667 Report a problem Stellar MLS #TB8506667 Report a problem | ||
| 6/3/2026 | Listed for rent | $6,995$3/sqft |
Source: Zillow Rentals Report a problem | ||
| 5/10/2026 | Pending sale | $925,000$397/sqft |
Source: eXp Realty #TB8506667 Report a problem | ||
| 5/8/2026 | Listed for sale | $925,000+277.6%$397/sqft |
Source: Stellar MLS #TB8506667 Report a problem | ||
| 3/24/2021 | Listing removed | -- |
Source: Owner Report a problem | ||
| 6/8/2020 | Sold | $245,000-10.9%$105/sqft |
Source: Public Record Report a problem | ||
| 3/15/2020 | Listed for sale | $275,000+65.7%$118/sqft |
Source: Owner Report a problem | ||
| 9/11/2018 | Sold | $166,000+137.1%$71/sqft |
Source: Public Record Report a problem | ||
| 11/6/2006 | Sold | $70,000+88.7%$30/sqft |
Source: Public Record Report a problem | ||
| 9/19/2005 | Sold | $37,100$16/sqft |
Source: Public Record Report a problem | ||
Public tax history
| Year | Property taxes | Tax assessment |
|---|---|---|
| 2025 | $11,931 -0.2% | $635,143 -4% |
| 2024 | $11,959 +519.6% | $661,871 +587.5% |
| 2023 | $1,930 +7.7% | $96,278 +10% |
| 2022 | $1,792 +14.3% | $87,525 +10% |
| 2021 | $1,568 -0.7% | $79,568 |
| 2020 | $1,579 +6.2% | $79,568 +7.1% |
| 2019 | $1,487 | $74,263 +27.3% |
| 2018 | $1,487 +79.6% | $58,350 |
| 2017 | $828 +3.7% | $58,350 +116.6% |
| 2016 | $799 +21.5% | $26,939 +10% |
| 2015 | $657 +30.1% | $24,490 +10% |
| 2014 | $505 | $22,264 +10% |
| 2013 | $505 +27.4% | $20,240 +10% |
| 2012 | $396 -33.5% | $18,400 -33.3% |
| 2011 | $596 -13.7% | $27,600 -14.3% |
| 2010 | $691 -36.7% | $32,200 -36.4% |
| 2009 | $1,092 -31.6% | $50,600 -31.3% |
| 2008 | $1,595 -10.1% | $73,600 -11.1% |
| 2007 | $1,774 +9.7% | $82,800 +20% |
| 2006 | $1,617 +333.5% | $69,000 +346.6% |
| 2005 | $373 | $15,450 |
| 2004 | -- | $15,450 -74.9% |
| 2003 | -- | $61,552 +15.7% |
| 2002 | -- | $53,189 +9.7% |
| 2001 | -- | $48,472 +32.6% |
| 2000 | $932 | $36,544 |
Find assessor info on the county website
Neighborhood: North Hyde Park
Nearby homes
- $34,4795,227 Square Feet1324 W Fig St, Tampa, FL 33606Off Market
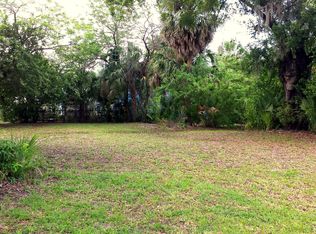
- $340,000-- bd-- ba-- sqft1324 W Fig St, Tampa, FL 33606Sold
- $670,500-- bd3 ba2k sqft1330 W Fig St, Tampa, FL 33606Off Market
- $426,7001 bd1 ba1.2k sqft1322 W Fig St, Tampa, FL 33606Off Market
- $---- bd-- ba-- sqft303 N Oregon Ave, Tampa, FL 33606Off Market
- $696,100-- bd3 ba2k sqft1332 W Fig St, Tampa, FL 33606Off Market
- $36,4003 bd4 ba1.9k sqft1330 W Fig St, Tampa, FL 33606Off Market
- $42,4882,613 Square Feet1331 N B St, Tampa, FL 33606Off Market
Nearby schools
GreatSchools rating
- 10/10Gorrie Elementary SchoolGrades: K-5Distance: 0.7 mi
- 9/10Wilson Middle SchoolGrades: 6-8Distance: 0.7 mi
- 8/10Plant High SchoolGrades: 9-12Distance: 2.4 mi
Schools provided by the listing agent
- Elementary: Gorrie-HB
- Middle: Wilson-HB
- High: Plant-HB
Source: Stellar MLS. This data may not be complete. We recommend contacting the local school district to confirm school assignments for this home.
Get a cash offer in 3 minutes
Find out how much your home could sell for in as little as 3 minutes with a no-obligation cash offer.
Estimated market value
$928,300
Get a cash offer in 3 minutes
Find out how much your home could sell for in as little as 3 minutes with a no-obligation cash offer.
Estimated market value
$928,300
- Florida
- Hillsborough County
- Tampa
- 33606
- North Hyde Park
- 1326 W Fig St
Nearby cities
Nearby neighborhoods
Nearby zip codes
Other Tampa Topics
