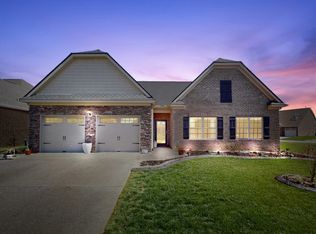
Welcome to 1326 Whispering Oaks Drive! This beautifully maintained home offering comfort, functionality, and timeless appeal in one of the area’s most convenient locations.
Thoughtfully designed with an open and inviting layout with high ceilings, the living spaces flow seamlessly for both everyday living and entertaining. Natural light fills the home, highlighting the spacious main living area and well-appointed kitchen featuring ample cabinetry and generous prep space. The primary suite offers a relaxing retreat, while secondary bedrooms provide flexibility for guests, office, or hobbies.
Step outside to a private backyard ideal for quiet mornings, weekend gatherings, or simply enjoying sweet Tennessee evenings. Enjoy your daily walks in the neighborhood walking trails, to exceptional amenities including clubhouse, fitness center, park, playground, and pools, all with underground utilities! Located just minutes from shopping, dining, parks, and commuter routes, this home combines neighborhood charm with everyday convenience.
A wonderful opportunity to enjoy easy living in a growing and desirable community.
Closed
$472,500
1326 Whispering Oaks Dr, Lebanon, TN 37090
3beds
1,958sqft
Single Family Residence, Residential
Built in 2020
7,405 Square Feet Lot
$467,400 Zestimate®
$241/sqft
$2,357 Estimated rent
Home value
$467,400
$444,000 - $491,000
$2,357/mo
Zestimate® history
Owner options
List your home for rent
$2,357/mo
Rent Zestimate®
Find your next renter with Zillow Rental Manager. Plus, with online applications, you can quickly screen prospective tenants – for free.
$2,357/mo
Rent Zestimate®
Refinance and save
$2,817/mo
Est. payment
Refinancing to a lower rate could help reduce your monthly payments and save thousands over the life of the loan.
$2,817/mo
Est. payment
Explore your selling options
Work with a Zillow partner agent
Leverage their expertise and Zillow's premium Showcase listings to get your home seen by more buyers.
Get startedList with your own agent
Get your home in front of millions of buyers by listing it on Zillow.
Learn how to do itSell it yourself
Take full control of how buyers see your home on Zillow by listing For Sale by Owner (FSBO).
List your homeWhat's special
Well-appointed kitchenGenerous prep spaceAmple cabinetrySecondary bedrooms provide flexibilityHigh ceilingsOpen and inviting layout
Zillow last checked:
Listing updated:
Listed by:
Amy McDaniel 832-326-6890,
Equity Estates,
Andersen McDaniel,
Equity Estates
Bought with:
Dawne Harris, 326993
Berkshire Hathaway HomeServices Woodmont Realty
Source: RealTracs MLS as distributed by MLS GRID,MLS#: 3137551
Facts & features
Interior
Bedrooms & bathrooms
- Bedrooms: 3
- Bathrooms: 2
- Full bathrooms: 2
- Main level bedrooms: 3
Bedroom 1
- Area: 256 Square Feet
- Dimensions: 16x16
Kitchen
- Features: Eat-in Kitchen
- Level: Eat-in Kitchen
- Area: 144 Square Feet
- Dimensions: 12x12
Living room
- Area: 270 Square Feet
- Dimensions: 18x15
Heating
- Central
Cooling
- Central Air
Appliances
- Included: Electric Oven, Electric Range, Dishwasher, Disposal, Microwave
Features
- Flooring: Wood, Laminate, Tile
- Basement: None
Interior area
- Total structure area: 1,958
- Total interior livable area: 1,958 sqft
- Finished area above ground: 1,958
Property
Parking
- Total spaces: 2
- Parking features: Attached
- Attached garage spaces: 2
Features
- Levels: One
- Stories: 1
- Patio & porch: Patio, Covered
- Pool features: Association
- Fencing: Back Yard
Lot
- Size: 7,405 Square Feet
- Dimensions: 61 x 124.43 IRR
Details
- Parcel number: 079D F 03600 000
- Special conditions: Standard
Construction
Type & style
- Home type: SingleFamily
- Architectural style: Traditional
- Property subtype: Single Family Residence, Residential
Materials
- Brick
- Roof: Shingle
Condition
- New construction: No
- Year built: 2020
Utilities & green energy
- Sewer: Public Sewer
- Water: Public
- Utilities for property: Water Available, Underground Utilities
Community & HOA
Community
- Subdivision: Valleybrook & Creekside At Stonebridge
HOA
- Has HOA: Yes
- Amenities included: Clubhouse, Fitness Center, Park, Playground, Pool, Sidewalks, Underground Utilities, Trail(s)
- HOA fee: $76 monthly
Location
- Region: Lebanon
Financial & listing details
- Price per square foot: $241/sqft
- Tax assessed value: $329,800
- Annual tax amount: $2,384
- Date on market: 3/1/2026
Price history
| Date | Event | Price |
|---|---|---|
| 5/8/2026 | Sold | $472,500-1.6%$241/sqft |
Source:  RealTracs MLS as distributed by MLS GRID #3137551 Report a problem RealTracs MLS as distributed by MLS GRID #3137551 Report a problem | ||
| 3/17/2026 | Contingent | $480,000$245/sqft |
Source: RealTracs MLS as distributed by MLS GRID #3137551 Report a problem | ||
| 3/2/2026 | Listed for sale | $480,000+3.2%$245/sqft |
Source: RealTracs MLS as distributed by MLS GRID #3137551 Report a problem | ||
| 7/22/2024 | Sold | $465,000+8%$237/sqft |
Source: Public Record Report a problem | ||
| 5/13/2024 | Sold | $430,500+34.4%$220/sqft |
Source: Public Record Report a problem | ||
| 4/22/2019 | Sold | $320,335$164/sqft |
Source: Public Record Report a problem | ||
Public tax history
| Year | Property taxes | Tax assessment |
|---|---|---|
| 2025 | $2,384 | $82,450 |
| 2024 | $2,384 | $82,450 |
| 2023 | $2,384 | $82,450 |
| 2022 | $2,384 | $82,450 |
| 2021 | -- | $82,450 +23.2% |
| 2020 | $2,517 +49.2% | $66,950 |
| 2019 | $1,686 +234.3% | $66,950 +365.7% |
| 2018 | $504 | $14,375 |
Find assessor info on the county website
Neighborhood: 37090
Nearby homes
- $467,4003 bd2 ba1.8k sqft1326-1326 Whispering Oaks LOT 693, Lebanon, TN 37090Off Market
- $465,0003 bd2 ba1.9k sqft1326 Whispering Oaks Dr #693, Lebanon, TN 37090Sold

- $657,4004 bd4 ba2.9k sqft1328 Whispering Oaks Dr, Lebanon, TN 37090Off Market

- $530,0003 bd2 ba2.3k sqft1324 Whispering Oaks Dr, Lebanon, TN 37090Sold
- $24,200-- bd-- ba-- sqftLeeville Park, Lebanon, TN 37090Off Market
- $607,900-- bd2 ba2.9k sqft1101 Marys Pl, Lebanon, TN 37090Off Market
- $535,400-- bd2 ba2.2k sqft1330 Whispering Oaks Dr, Lebanon, TN 37090Off Market
- $488,000-- bd2 ba2.5k sqft1103 Marys Pl, Lebanon, TN 37090Sold
Nearby schools
GreatSchools rating
- 6/10Castle Heights Elementary SchoolGrades: PK-5Distance: 5.5 mi
- 6/10Winfree Bryant Middle SchoolGrades: 6-8Distance: 3.7 mi
Schools provided by the listing agent
- Elementary: Castle Heights Elementary
- Middle: Winfree Bryant Middle School
- High: Lebanon High School
Source: RealTracs MLS as distributed by MLS GRID. This data may not be complete. We recommend contacting the local school district to confirm school assignments for this home.
Get a cash offer in 3 minutes
Find out how much your home could sell for in as little as 3 minutes with a no-obligation cash offer.
Estimated market value
$467,400
Get a cash offer in 3 minutes
Find out how much your home could sell for in as little as 3 minutes with a no-obligation cash offer.
Estimated market value
$467,400
- Tennessee
- Wilson County
- Lebanon
- 37090
- 1326 Whispering Oaks Dr
Nearby cities
Nearby neighborhoods
Nearby zip codes
Other Lebanon Topics
