Welcome to this beautifully maintained 4-bedroom, 2.5-bath colonial in Sykesville, perfectly situated on a picturesque 1.3-acre lot. Offering the ideal blend of comfort, style, and functionality, this home features a modern, stylish kitchen with a slider leading to a spacious deck overlooking a peaceful backyard — perfect for entertaining, kids, and pets. Inside, you’ll find wood floors, a cozy family room off the kitchen, and elegant formal dining and living rooms designed for gatherings of all sizes. The finished basement, complete with a built-in bar, is ideal for movie nights, game days, or hosting friends, while the unfinished laundry, storage, and utility space provide added convenience. Recent updates, including new windows and quality construction, ensure lasting comfort and peace of mind. Located in a well-established community close to shopping, dining, and top-rated schools, this lovingly cared-for home is move-in ready and waiting to create lasting memories for its next owners.
Sold for $600,000
$600,000
1326 Woodridge Ln, Sykesville, MD 21784
4beds
2,276sqft
Single Family Residence
Built in 1974
1.32 Acres Lot
$605,500 Zestimate®
$264/sqft
$3,618 Estimated rent
Home value
$605,500
$557,000 - $654,000
$3,618/mo
Zestimate® history
Owner options
List your home for rent
$3,618/mo
Rent Zestimate®
Find your next renter with Zillow Rental Manager. Plus, with online applications, you can quickly screen prospective tenants – for free.
$3,618/mo
Rent Zestimate®
Refinance and save
$3,653/mo
Est. payment
Refinancing to a lower rate could help reduce your monthly payments and save thousands over the life of the loan.
$3,653/mo
Est. payment
Explore your selling options
Work with a Zillow partner agent
Leverage their expertise and Zillow's premium Showcase listings to get your home seen by more buyers.
Get startedList with your own agent
Get your home in front of millions of buyers by listing it on Zillow.
Learn how to do itSell it yourself
Take full control of how buyers see your home on Zillow by listing For Sale by Owner (FSBO).
List your homeWhat's special
Finished basementBuilt-in barPeaceful backyardModern stylish kitchenWood floorsSpacious deckCozy family room
Zillow last checked:
Listing updated:
Listed by:
Margaret Breerwood 301-580-3301,
Long & Foster Real Estate, Inc.
Bought with:
Kimber Wallace, 681250
Cummings & Co. Realtors
Source: Bright MLS,MLS#: MDCR2029768
Facts & features
Interior
Bedrooms & bathrooms
- Bedrooms: 4
- Bathrooms: 3
- Full bathrooms: 2
- 1/2 bathrooms: 1
- Main level bathrooms: 1
Rooms
- Room types: Living Room, Dining Room, Primary Bedroom, Bedroom 2, Bedroom 3, Bedroom 4, Kitchen, Game Room, Family Room, Storage Room, Utility Room, Workshop
Primary bedroom
- Features: Flooring - Carpet
- Level: Upper
- Area: 187 Square Feet
- Dimensions: 11 X 17
Bedroom 2
- Features: Flooring - Carpet
- Level: Upper
- Area: 140 Square Feet
- Dimensions: 10 X 14
Bedroom 3
- Features: Flooring - Carpet
- Level: Upper
- Area: 100 Square Feet
- Dimensions: 10 X 10
Bedroom 4
- Features: Flooring - Carpet
- Level: Upper
- Area: 99 Square Feet
- Dimensions: 9 X 11
Dining room
- Features: Flooring - HardWood
- Level: Main
- Area: 143 Square Feet
- Dimensions: 11 X 13
Family room
- Features: Flooring - Carpet
- Level: Main
- Area: 228 Square Feet
- Dimensions: 12 X 19
Game room
- Features: Flooring - Carpet
- Level: Lower
- Area: 300 Square Feet
- Dimensions: 12 X 25
Kitchen
- Features: Flooring - HardWood
- Level: Main
- Area: 234 Square Feet
- Dimensions: 13 X 18
Living room
- Features: Flooring - HardWood
- Level: Main
- Area: 234 Square Feet
- Dimensions: 13 X 18
Storage room
- Level: Lower
Utility room
- Level: Lower
Workshop
- Level: Lower
Heating
- Forced Air, Natural Gas
Cooling
- Central Air, Electric
Appliances
- Included: Dishwasher, Exhaust Fan, Microwave, Oven/Range - Gas, Refrigerator, Washer, Dryer, Gas Water Heater
Features
- Family Room Off Kitchen, Kitchen - Table Space, Dining Area, Built-in Features, Upgraded Countertops, Primary Bath(s), Bar
- Flooring: Wood, Carpet
- Doors: Insulated, Six Panel, Sliding Glass, Storm Door(s)
- Windows: Double Pane Windows, Screens
- Basement: Exterior Entry,Full,Partially Finished
- Has fireplace: No
Interior area
- Total structure area: 2,688
- Total interior livable area: 2,276 sqft
- Finished area above ground: 1,876
- Finished area below ground: 400
Property
Parking
- Total spaces: 6
- Parking features: Garage Door Opener, Concrete, Driveway, Off Street, Attached
- Attached garage spaces: 2
- Uncovered spaces: 4
Accessibility
- Accessibility features: None
Features
- Levels: Three
- Stories: 3
- Patio & porch: Deck, Porch
- Pool features: None
Lot
- Size: 1.32 Acres
Details
- Additional structures: Above Grade, Below Grade
- Parcel number: 0705030005
- Zoning: R-400
- Special conditions: Standard
Construction
Type & style
- Home type: SingleFamily
- Architectural style: Colonial
- Property subtype: Single Family Residence
Materials
- Combination, Brick
- Foundation: Slab
Condition
- New construction: No
- Year built: 1974
Utilities & green energy
- Sewer: On Site Septic
- Water: Public
- Utilities for property: Cable Available
Community & HOA
Community
- Subdivision: None Available
HOA
- Has HOA: No
Location
- Region: Sykesville
Financial & listing details
- Price per square foot: $264/sqft
- Tax assessed value: $383,867
- Annual tax amount: $4,239
- Date on market: 9/26/2025
- Listing agreement: Exclusive Right To Sell
- Listing terms: Cash,Conventional,FHA,VA Loan,Other
- Ownership: Fee Simple
Price history
| Date | Event | Price |
|---|---|---|
| 10/31/2025 | Sold | $600,000+0.8%$264/sqft |
Source:  Bright MLS #MDCR2029768 Report a problem Bright MLS #MDCR2029768 Report a problem | ||
| 10/14/2025 | Pending sale | $595,000$261/sqft |
Source: Bright MLS #MDCR2029768 Report a problem | ||
| 9/29/2025 | Contingent | $595,000$261/sqft |
Source: Bright MLS #MDCR2029768 Report a problem | ||
| 9/26/2025 | Listed for sale | $595,000+155.5%$261/sqft |
Source: Bright MLS #MDCR2029768 Report a problem | ||
| 8/18/1999 | Sold | $232,900$102/sqft |
Source: Public Record Report a problem | ||
Public tax history
| Year | Property taxes | Tax assessment |
|---|---|---|
| 2025 | $4,491 +7.5% | $383,867 +3.8% |
| 2024 | $4,179 +1.5% | $369,800 +1.5% |
| 2023 | $4,117 +1.5% | $364,367 -1.5% |
| 2022 | $4,056 +1.5% | $369,800 +4.6% |
| 2021 | $3,995 +0.3% | $353,500 +0.3% |
| 2020 | $3,981 +0.3% | $352,333 -0.3% |
| 2019 | $3,968 +0.3% | $353,500 +1% |
| 2018 | $3,955 +2.1% | $350,000 +2.1% |
| 2017 | $3,874 | $342,833 +2.1% |
| 2016 | -- | $335,667 +2.2% |
| 2015 | -- | $328,500 |
| 2014 | -- | $328,500 |
| 2013 | -- | $328,500 -5.1% |
| 2012 | -- | $346,300 |
| 2011 | -- | $346,300 |
| 2010 | -- | $346,300 -23.8% |
| 2009 | -- | $454,470 +16.2% |
| 2008 | -- | $391,066 +19.4% |
| 2007 | -- | $327,663 +24% |
| 2006 | -- | $264,260 +8.6% |
| 2005 | -- | $243,360 +9.4% |
| 2004 | -- | $222,460 +10.4% |
| 2003 | -- | $201,560 +2.2% |
| 2002 | -- | $197,170 +2.3% |
| 2001 | -- | $192,780 |
Find assessor info on the county website
Neighborhood: 21784
Nearby homes
- $525,300-- bd2 ba1.7k sqft1322 Woodridge Ln, Sykesville, MD 21784Off Market
- $628,4004 bd3 ba2.4k sqft1328 Woodridge Ln, Sykesville, MD 21784Off Market
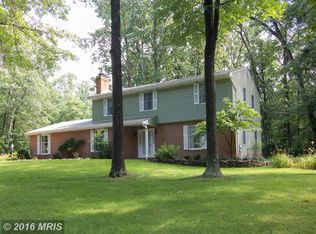
- $649,7004 bd4 ba3.1k sqft1336 Woodridge Ln, Sykesville, MD 21784Off Market

- $570,4003 bd3 ba2.4k sqft1323 Woodridge Ln, Sykesville, MD 21784Off Market
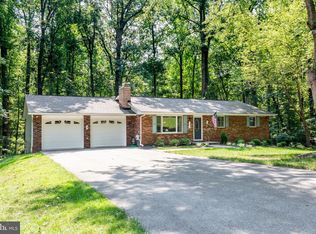
- $617,4004 bd3 ba2.2k sqft1408 Woodridge Ln, Sykesville, MD 21784Off Market
- $567,5003 bd3 ba2.4k sqft1327 Woodridge Ln, Sykesville, MD 21784Off Market
- $472,600-- bd2 ba1.3k sqft1410 Woodridge Ln, Sykesville, MD 21784Off Market
- $641,100-- bd2 ba2.5k sqft1402 Woodridge Ln, Sykesville, MD 21784Off Market
Nearby schools
GreatSchools rating
- 6/10Freedom District Elementary SchoolGrades: K-5Distance: 0.6 mi
- 9/10Oklahoma Road Middle SchoolGrades: 6-8Distance: 2 mi
- 8/10Liberty High SchoolGrades: 9-12Distance: 0.9 mi
Schools provided by the listing agent
- Middle: Oklahoma Road
- High: Liberty
- District: Carroll County Public Schools
Source: Bright MLS. This data may not be complete. We recommend contacting the local school district to confirm school assignments for this home.
Get a cash offer in 3 minutes
Find out how much your home could sell for in as little as 3 minutes with a no-obligation cash offer.
Estimated market value
$605,500
Get a cash offer in 3 minutes
Find out how much your home could sell for in as little as 3 minutes with a no-obligation cash offer.
Estimated market value
$605,500
- Maryland
- Carroll County
- Sykesville
- 21784
- 1326 Woodridge Ln
Nearby cities
Nearby zip codes
Other Sykesville Topics
