Welcome to your dream home in Port Charlotte! This charming 3-bedroom, 2-bathroom residence boasts 1,328 square feet of comfortable living space and comes complete with a 2-car garage, ensuring ample space for both your vehicles and storage needs. Step inside to discover a freshly painted interior and exterior, creating a welcoming atmosphere from the moment you arrive. The main areas feature new waterproof laminate flooring, while plush new carpeting adds a cozy touch to the bedrooms. Prepare to be impressed by the upgraded kitchen, showcasing brand-new cabinets, stunning granite countertops, a modern sink, and newer stainless steel appliances, making meal prep a delight. The primary bedroom offers a serene retreat with a spacious walk-in closet and a beautifully remodeled ensuite bathroom featuring a luxurious new walk-in shower. The second bathroom boasts a convenient tub/shower combo. Outside, an inviting in-ground pool awaits, recently resurfaced for your enjoyment. Relax and unwind in your private oasis, complete with an outdoor shower and a fully fenced yard for added privacy. Rest easy knowing the home is equipped with new hurricane impact windows, a replaced pool cage (2022), a new roof (2020), and a new AC system (2015), providing both comfort and peace of mind. Located in the desirable Gardens of Gulf Cove community, residents enjoy low HOA fees of just $420 per year, granting access to a plethora of amenities including a clubhouse, 2 community pools, tennis courts, shuffleboard, pool tables, and more. Explore the surrounding areas and discover the beauty of Englewood and Boca Grande Beach, where you can soak up the sun and indulge in waterfront dining. After a day of adventure, return home to your tranquil sanctuary and relish in the ultimate Florida lifestyle. Don't miss out on this incredible opportunity to make the Gardens of Gulf Cove your new home. Schedule your appointment today and start living the life you've always dreamed of!
Sold for $355,000
$355,000
13260 BUCKETT CIRCLE, PORT CHARLOTTE, FL 33981
3beds
1,328sqft
Single Family Residence
Built in 1988
10,000 Square Feet Lot
$308,300 Zestimate®
$267/sqft
$2,328 Estimated rent
Home value
$308,300
$290,000 - $327,000
$2,328/mo
Zestimate® history
Owner options
List your home for rent
$2,328/mo
Rent Zestimate®
Find your next renter with Zillow Rental Manager. Plus, with online applications, you can quickly screen prospective tenants – for free.
$2,328/mo
Rent Zestimate®
Refinance and save
$2,440/mo
Est. payment
Refinancing to a lower rate could help reduce your monthly payments and save thousands over the life of the loan.
$2,440/mo
Est. payment
Explore your selling options
Work with a Zillow partner agent
Leverage their expertise and Zillow's premium Showcase listings to get your home seen by more buyers.
Get startedList with your own agent
Get your home in front of millions of buyers by listing it on Zillow.
Learn how to do itSell it yourself
Take full control of how buyers see your home on Zillow by listing For Sale by Owner (FSBO).
List your homeWhat's special
Modern sinkTennis courtsPlush new carpetingStunning granite countertopsPool tablesNew waterproof laminate flooringSpacious walk-in closet
Zillow last checked:
Listing updated:
Listed by:
Brandy Loebker 941-254-6467,
KELLER WILLIAMS ISLAND LIFE REAL ESTATE 941-254-6467
Bought with:
Tashka Mounts, 3512052
KELLER WILLIAMS ON THE WATER S
Mark Quire, 3363722
KELLER WILLIAMS ON THE WATER S
Source: Stellar MLS,MLS#: A4601504 Originating MLS: Venice
Originating MLS: Venice
Facts & features
Interior
Bedrooms & bathrooms
- Bedrooms: 3
- Bathrooms: 2
- Full bathrooms: 2
Rooms
- Room types: Great Room, Utility Room
Primary bedroom
- Features: Walk-In Closet(s)
- Level: First
- Dimensions: 15x13
Bedroom 2
- Features: Built-in Closet
- Level: First
- Dimensions: 11x10
Bedroom 3
- Features: Built-in Closet
- Level: First
- Dimensions: 11x10
Balcony porch lanai
- Level: First
- Dimensions: 38x11
Great room
- Level: First
- Dimensions: 18x12
Kitchen
- Level: First
- Dimensions: 14x9
Utility room
- Level: First
- Dimensions: 6x6
Heating
- Central
Cooling
- Central Air
Appliances
- Included: Dishwasher, Electric Water Heater, Microwave, Range, Refrigerator, Washer
- Laundry: In Garage
Features
- Ceiling Fan(s), Open Floorplan, Solid Surface Counters, Thermostat, Walk-In Closet(s)
- Flooring: Carpet, Laminate
- Doors: Outdoor Shower, Sliding Doors
- Windows: Storm Window(s)
- Has fireplace: No
Interior area
- Total structure area: 1,984
- Total interior livable area: 1,328 sqft
Property
Parking
- Total spaces: 2
- Parking features: Driveway
- Attached garage spaces: 2
- Has uncovered spaces: Yes
Features
- Levels: One
- Stories: 1
- Patio & porch: Screened
- Exterior features: Irrigation System, Lighting, Outdoor Shower, Private Mailbox, Rain Gutters
- Has private pool: Yes
- Pool features: Gunite, In Ground, Lighting, Screen Enclosure
- Fencing: Fenced
- Waterfront features: Lake
Lot
- Size: 10,000 Square Feet
- Features: In County
- Residential vegetation: Mature Landscaping
Details
- Parcel number: 412105177010
- Zoning: RSF3.5
- Special conditions: None
Construction
Type & style
- Home type: SingleFamily
- Property subtype: Single Family Residence
Materials
- Block, Stucco
- Foundation: Slab
- Roof: Shingle
Condition
- New construction: No
- Year built: 1988
Utilities & green energy
- Sewer: Public Sewer
- Water: Public
- Utilities for property: Electricity Connected, Public
Community & HOA
Community
- Features: Lake, Clubhouse, Deed Restrictions, Fitness Center, Pool, Sidewalks
- Security: Smoke Detector(s)
- Pet fee: $0 monthly
- Subdivision: PORT CHARLOTTE SEC 095
HOA
- Has HOA: Yes
- Services included: Community Pool, Recreational Facilities
- HOA fee: $35 monthly
- HOA name: Judy Hollister
Location
- Region: Pt Charlotte
Financial & listing details
- Price per square foot: $267/sqft
- Tax assessed value: $274,100
- Annual tax amount: $1,550
- Date on market: 2/28/2024
- Cumulative days on market: 7 days
- Listing terms: Cash,Conventional,FHA,VA Loan
- Ownership: Fee Simple
- Total actual rent: 0
- Electric utility on property: Yes
- Road surface type: Paved, Asphalt
Price history
| Date | Event | Price |
|---|---|---|
| 3/29/2024 | Sold | $355,000+1.4%$267/sqft |
Source:  Stellar MLS #A4601504 Report a problem Stellar MLS #A4601504 Report a problem | ||
| 3/7/2024 | Pending sale | $350,000$264/sqft |
Source: Stellar MLS #A4601504 Report a problem | ||
| 3/3/2024 | Price change | $350,000-5.3%$264/sqft |
Source: Stellar MLS #A4601504 Report a problem | ||
| 2/28/2024 | Listed for sale | $369,500+250.6%$278/sqft |
Source: Stellar MLS #A4601504 Report a problem | ||
| 12/28/1998 | Sold | $105,400+5.4%$79/sqft |
Source: Public Record Report a problem | ||
| 11/30/1995 | Sold | $100,000$75/sqft |
Source: Public Record Report a problem | ||
Public tax history
| Year | Property taxes | Tax assessment |
|---|---|---|
| 2025 | $4,745 -5.2% | $274,100 +4% |
| 2024 | $5,008 +223% | $263,652 +210.8% |
| 2023 | $1,550 -0.4% | $84,823 +1.9% |
| 2022 | $1,557 +1.4% | $83,274 +3% |
| 2021 | $1,535 +3% | $80,849 +1.4% |
| 2020 | $1,491 +5.9% | $79,733 +2.3% |
| 2019 | $1,408 +28.9% | $77,940 +1.9% |
| 2018 | $1,092 | $76,487 +2.1% |
| 2017 | $1,092 +1.7% | $74,914 +2.1% |
| 2016 | $1,074 0% | $73,373 +0.7% |
| 2015 | $1,074 +1.3% | $72,863 +0.8% |
| 2014 | $1,061 +77.1% | $72,285 +3.2% |
| 2013 | $599 +3.3% | $70,027 -5.1% |
| 2012 | $580 -3.5% | $73,768 |
| 2011 | $601 -8.3% | $73,768 -3.6% |
| 2010 | $655 -29.7% | $76,503 -20.6% |
| 2009 | $932 | $96,360 +5.7% |
| 2007 | -- | $91,180 |
| 2006 | -- | $91,180 +6.1% |
| 2005 | -- | $85,946 +1.9% |
| 2004 | -- | $84,343 |
| 2003 | -- | $84,343 +2.4% |
| 2002 | $1,258 +2.6% | $82,366 +1.6% |
| 2001 | $1,227 +2.6% | $81,069 +1.9% |
| 2000 | $1,195 | $79,579 |
Find assessor info on the county website
Neighborhood: 33981
Nearby homes
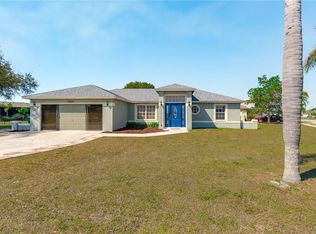
- $275,0003 bd2 ba1.3k sqft13250 Copper Ave, Pt Charlotte, FL 33981Off Market
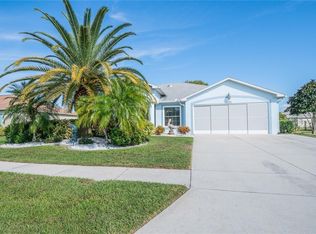
- $285,4003 bd2 ba1.7k sqft13268 Buckett Cir, Pt Charlotte, FL 33981Off Market
- $278,5003 bd2 ba1.6k sqft6523 Thorman Rd, Pt Charlotte, FL 33981Off Market
- $281,0003 bd2 ba2k sqft6515 Thorman Rd, Pt Charlotte, FL 33981Off Market
- $340,0003 bd2 ba1.2k sqft6531 Thorman Rd, Pt Charlotte, FL 33981Sold
- $255,0003 bd2 ba2k sqft6507 Thorman Rd, Pt Charlotte, FL 33981Sold
- $215,0003 bd2 ba1.3k sqft13284 Buckett Cir, Pt Charlotte, FL 33981Sold
- $262,9003 bd2 ba1.5k sqft13251 Copper Ave, Pt Charlotte, FL 33981Off Market
Nearby schools
GreatSchools rating
- 6/10Myakka River Elementary SchoolGrades: PK-5Distance: 0.2 mi
- 7/10L. A. Ainger Middle SchoolGrades: 6-8Distance: 3.9 mi
- 5/10Lemon Bay High SchoolGrades: 9-12Distance: 6.2 mi
Schools provided by the listing agent
- Elementary: Myakka River Elementary
- Middle: L.A. Ainger Middle
- High: Lemon Bay High
Source: Stellar MLS. This data may not be complete. We recommend contacting the local school district to confirm school assignments for this home.
Get a cash offer in 3 minutes
Find out how much your home could sell for in as little as 3 minutes with a no-obligation cash offer.
Estimated market value
$308,300
Get a cash offer in 3 minutes
Find out how much your home could sell for in as little as 3 minutes with a no-obligation cash offer.
Estimated market value
$308,300
- Florida
- Charlotte County
- Port Charlotte
- 33981
- 13260 BUCKETT CIRCLE
Nearby cities
Nearby zip codes
Other Port Charlotte Topics
