Skip main navigation
Sold
  • Price Unknown

    13260 Coldham St, El Paso, TX 79928

    3beds
    1,899sqft
    Single Family Residence
    Built in 2023
    5,227.2 Square Feet Lot
    $362,800 Zestimate®
    $--/sqft
    $2,361 Estimated rent

    Home value

    $362,800

    $345,000 - $381,000

    $2,361/mo

    Zestimate® history
    Loading
    Loading...

    Owner options

    List your home for rent

    $2,361/mo

    Rent Zestimate®

    Find your next renter with Zillow Rental Manager. Plus, with online applications, you can quickly screen prospective tenants – for free.

    Learn more

    $2,361/mo

    Rent Zestimate®

    Refinance and save

    $720/mo

    Est. payment

    Refinancing to a lower rate could help reduce your monthly payments and save thousands over the life of the loan.

    See today's rates

    $720/mo

    Est. payment

    Explore your selling options

    Work with a Zillow partner agent

    Leverage their expertise and Zillow's premium Showcase listings to get your home seen by more buyers.

    Get started

    List with your own agent

    Get your home in front of millions of buyers by listing it on Zillow.

    Learn how to do it

    Sell it yourself

    Take full control of how buyers see your home on Zillow by listing For Sale by Owner (FSBO).

    List your home

    What's special

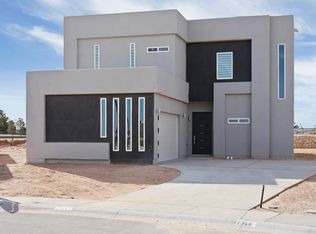
    OWNER FINANCE!!!! 10% DOWN 10% INTEREST 30 YEAR AMORTIZATION !!!! RENT WITH OPTION TO BUY PROGRAM AVAILABLE - CALL FOR DETAILS COMMUNITY AMENITIES COMING 2024- 6% SELLER CONTRIBUTION ON FHA/VA AWESOME NEW HOME PLAN, LARGE MASTER IN BACK OF HOME WITH ATTACHED FLEX ROOM 9X15- GREAT SPACE FOR NURSERY, GYM, OFFICE - MASTER BATH IS LUXURIOUS WITH DOUBLE SINK VANITY, GREAT SIZED WALK-IN CLOSET. KITCHEN IS GRAND WITH BIG ISLAND WITH WATERFALL GRANITE FEATURE, LOTS OF CABINETS, STAINLESS STEEL KITCHEN APPLIANCES, INCLUDING RANGE HOOD,MICRO, SIDE BY SIDE REFRIGERATOR, TILE THROUGHOUT EXCEPT BEDROOMS, WIDE OPEN FLOOR PLAN, GARAGE HAS OVERHEAD STORAGE AND WALLS AND TRIM PAINTED IN GARAGE SAME AS THE INSIDE. GARAGE DOOR OPENER INCLUDED. COVERED PATIO WITH TILE , FRONT PORCH TILED, FRONT LANDSCAPING INCLUDED , EACH HOME HAS DETAILS GALORE, BATH TUB AND SHOWER TILED TO CEILING WITH ALLURING ACCENT TILE WORK, ALL COUNTERTOPS IN THE HOME ARE GRANITE. FROM FRONT ENTRANCE YOU WILL LOVE !!

    Zillow last checked:

    Listing updated:

    Listed by:

    Patti Musshorn 0401819 915-588-6896,

    Majestic, REALTORS

    Bought with:

    Tracie A Musshorn, 0571805

    Majestic, REALTORS

    Source: GEPAR,MLS#: 882392MLS Logo

    Facts & features

    Interior

    Bedrooms & bathrooms
    • Bedrooms: 3
    • Bathrooms: 3
    • Full bathrooms: 1
    • 3/4 bathrooms: 1
    • 1/2 bathrooms: 1
    Heating
    • Natural Gas
    Cooling
    • Refrigerated
    Appliances
    • Included: Dishwasher, Disposal, Free-Standing Gas Oven, Gas Water Heater, Microwave, Range Hood, Refrigerator
    Features
    • Double Vanity, Ceiling Fan(s), Entrance Foyer, Kitchen Island, Pantry, Walk-In Closet(s), Zoned MBR
    • Flooring: Tile, Carpet
    • Windows: Double Pane Windows, Roman Shades
    • Number of fireplaces: 1
    Interior area
    • Total structure area: 1,899
    • Total interior livable area: 1,899 sqft

    Property

    Features
    • Patio & porch: Covered
    • Exterior features: Walled Backyard
    • Pool features: Community, None
    • Fencing: Back Yard
    Lot
    • Size: 5,227 sqft
    • Features: Standard Lot
    Details
    • Additional structures: None
    • Parcel number: P08600300500900
    • Zoning: R3
    • Special conditions: Homeowner Fees

    Construction

    Type & style
    • Home type: SingleFamily
    • Architectural style: 1 Story
    • Property subtype: Single Family Residence
    Materials
    • Stucco
    • Roof: Mixed
    Condition
    • Year built: 2023
    Details
    • Builder name: Bella Homes

    Utilities & green energy

    • Water: City

    Community & neighborhood

    Location
    • Region: El Paso
    • Subdivision: Painted Sky At Mission Ridge

    HOA & financial

    HOA
    • Has HOA: Yes
    • HOA fee: $720 annually
    • Amenities included: Pool, Tennis Court(s), See Remarks
    • Services included: Common Area
    • Association name: N/A

    Other

    Other facts
    • Listing terms: Cash,Conventional,FHA,Owner May Carry,VA Loan

    Price history

    DateEventPrice
    5/28/2024Sold--
    Source: GEPAR #882392 Report a problem
    5/3/2024Pending sale$359,860$189/sqft
    Source: GEPAR #882392 Report a problem
    10/6/2023Price change$359,860+2.9%$189/sqft
    Source: GEPAR #882392 Report a problem
    6/2/2023Listed for sale$349,860$184/sqft
    Source: GEPAR #882392 Report a problem

    Public tax history

    YearProperty taxesTax assessment
    2025-- $371,432 +95.6%
    2024$5,057 +111.4%$189,939 +131.1%
    2023$2,392 $82,199

    Find assessor info on the county website

    Neighborhood: 79928

    Nearby schools

    GreatSchools rating
    Schools provided by the listing agent
    • Elementary: Mission Ridge
    • Middle: Col John O Ensor
    • High: Eastlake

    Source: GEPAR. This data may not be complete. We recommend contacting the local school district to confirm school assignments for this home.

    Sell for more on Zillow
    Get a Zillow Showcase℠ listing at no additional cost and you could sell for .
    $362,800
    2% more
    +$7,256
    With Zillow Showcase(estimated)
    $370,056