Welcome to 13260 Cortland Street, a beautifully appointed 5-bedroom, 3-bathroom residence nestled in the heart of Eastvale. Offering 3,395 sq ft of thoughtfully designed living space on an expansive 8,276 sq ft lot, this home effortlessly blends comfort, functionality, and timeless style. The main level features a private downstairs bedroom with backyard access and a nearby full bathroom—perfect for guests or multi-generational living. You'll also find formal living and dining rooms, a cozy family room with brick fireplace, and custom built-in cabinetry for added elegance and storage. At the center of the home is a chef’s kitchen complete with granite countertops, a wooden island with built-in microwave, 6-burner stove, dual ovens, wine cooler, butler’s sink, recessed lighting, and custom shaker cabinetry. Stainless steel appliances and thoughtful finishes make this kitchen as functional as it is beautiful. The home features wood-look ceramic tile flooring downstairs and bamboo flooring upstairs, combining durability and warmth throughout. A spacious bonus loft, upstairs laundry room with sink and built-in shelving, and four additional bedrooms provide flexibility and convenience. The primary suite is a true retreat, offering serene backyard views, a private coffee or wine nook with mini sink, and an expansive walk-in closet. The en-suite bathroom includes a stone-tiled walk-in shower, dual granite sinks, and a separate enclosed toilet area for added privacy. All bathrooms are appointed with tile flooring, granite countertops, and tiled shower surrounds using ceramic or porcelain for a clean, upscale look. Step outside to a backyard built for entertaining, featuring a sparkling pool and spa, covered patio with ceiling fans, gas firepit and low-maintenance brick hardscape. Additional highlights include a whole-home sound system, two solar panel systems, and a 3-car garage. Located in a vibrant neighborhood within the Corona-Norco Unified School District, this home is walking distance to parks, trails, shopping, and the award-winning Harada Elementary Dual Immersion program. Easy access to the 15, 60, and 71 freeways completes the package.
Sold for $1,035,000
Listed by: KW Vision • Mercedes Erhahon • Contact: 909-628-9100
Bought with: Pinnacle Real Estate Group
$1,035,000
13260 Cortland St, Corona, CA 92880
5beds
3,395sqft
Single Family Residence
Built in 2004
8,276 Square Feet Lot
$1,045,900 Zestimate®
$305/sqft
$4,452 Estimated rent
Home value
$1,045,900
$941,000 - $1.16M
$4,452/mo
Zestimate® history
Owner options
List your home for rent
$4,452/mo
Rent Zestimate®
Find your next renter with Zillow Rental Manager. Plus, with online applications, you can quickly screen prospective tenants – for free.
$4,452/mo
Rent Zestimate®
Refinance and save
$6,628/mo
Est. payment
Refinancing to a lower rate could help reduce your monthly payments and save thousands over the life of the loan.
$6,628/mo
Est. payment
Explore your selling options
Work with a Zillow partner agent
Leverage their expertise and Zillow's premium Showcase listings to get your home seen by more buyers.
Get startedList with your own agent
Get your home in front of millions of buyers by listing it on Zillow.
Learn how to do itSell it yourself
Take full control of how buyers see your home on Zillow by listing For Sale by Owner (FSBO).
List your homeWhat's special
Sparkling pool and spaSpacious bonus loftWine coolerPrivate downstairs bedroomExpansive walk-in closetBamboo flooringCustom shaker cabinetry
Zillow last checked:
Listing updated:
Listed by:
Mercedes Erhahon DRE #01933097 951-259-7137,
KW Vision
Bought with:
XIAONAN LI, DRE #02130527
Pinnacle Real Estate Group
Source: CRMLS,MLS#: TR25045125 Originating MLS: California Regional MLS
Originating MLS: California Regional MLSFacts & features
Interior
Bedrooms & bathrooms
- Bedrooms: 5
- Bathrooms: 3
- Full bathrooms: 3
- Main level bathrooms: 1
- Main level bedrooms: 1
Rooms
- Room types: Bedroom, Entry/Foyer, Family Room, Kitchen, Laundry, Loft, Living Room, Primary Bathroom, Primary Bedroom, Other
Bedroom
- Features: Bedroom on Main Level
Bathroom
- Features: Bathtub, Dual Sinks, Granite Counters, Multiple Shower Heads, Tub Shower, Walk-In Shower
Family room
- Features: Separate Family Room
Kitchen
- Features: Granite Counters, Kitchen Island, Kitchen/Family Room Combo, Remodeled, Updated Kitchen
Other
- Features: Walk-In Closet(s)
Heating
- Central
Cooling
- Central Air
Appliances
- Included: 6 Burner Stove, Double Oven, Dishwasher, Disposal, Microwave, Refrigerator, Dryer, Washer
- Laundry: Laundry Room, Upper Level
Features
- Ceiling Fan(s), Crown Molding, Granite Counters, Recessed Lighting, Bedroom on Main Level, Loft, Walk-In Closet(s)
- Has fireplace: Yes
- Fireplace features: Family Room
- Common walls with other units/homes: No Common Walls
Interior area
- Total interior livable area: 3,395 sqft
Property
Parking
- Total spaces: 3
- Parking features: Door-Multi, Garage
- Attached garage spaces: 3
Features
- Levels: Two
- Stories: 2
- Entry location: 1
- Patio & porch: Covered, Front Porch
- Has private pool: Yes
- Pool features: Private
- Has spa: Yes
- Spa features: Private
- Has view: Yes
- View description: Neighborhood
Lot
- Size: 8,276 Square Feet
- Features: Back Yard, Front Yard
Details
- Parcel number: 164450009
- Zoning: R-4
- Special conditions: Standard
Construction
Type & style
- Home type: SingleFamily
- Property subtype: Single Family Residence
Condition
- New construction: No
- Year built: 2004
Utilities & green energy
- Sewer: Public Sewer
- Water: Public
Community & HOA
Community
- Features: Street Lights, Suburban, Sidewalks
Location
- Region: Corona
Financial & listing details
- Price per square foot: $305/sqft
- Tax assessed value: $977,871
- Annual tax amount: $13,450
- Date on market: 4/27/2025
- Cumulative days on market: 8 days
- Listing terms: Cash,Cash to Existing Loan,Cash to New Loan,Conventional,FHA,Submit,VA Loan
- Inclusions: Refrigerator, Stove, Microwave, Wine Cooler, GE Washer & Dryer Tower
Price history
| Date | Event | Price |
|---|---|---|
| 6/16/2025 | Sold | $1,035,000+10.1%$305/sqft |
Source:  CRMLS #TR25045125 Report a problem CRMLS #TR25045125 Report a problem | ||
| 3/30/2023 | Sold | $940,000+1.1%$277/sqft |
Source: Public Record Report a problem | ||
| 2/19/2023 | Pending sale | $929,900$274/sqft |
Source: CRMLS #IV23012109 Report a problem | ||
| 2/1/2023 | Listed for sale | $929,900+138.4%$274/sqft |
Source: CRMLS #IV23012109 Report a problem | ||
| 5/2/2008 | Sold | $390,000-13.6%$115/sqft |
Source: Public Record Report a problem | ||
| 2/27/2008 | Sold | $451,500-23.6%$133/sqft |
Source: Public Record Report a problem | ||
| 9/8/2006 | Sold | $591,000+47.2%$174/sqft |
Source: Public Record Report a problem | ||
| 7/30/2004 | Sold | $401,500$118/sqft |
Source: Public Record Report a problem | ||
Public tax history
| Year | Property taxes | Tax assessment |
|---|---|---|
| 2025 | $13,450 +2.9% | $977,871 +2% |
| 2024 | $13,075 +48.4% | $958,698 +73.4% |
| 2023 | $8,810 +1.7% | $552,954 +2% |
| 2022 | $8,665 +2% | $542,112 +2% |
| 2021 | $8,496 +1.2% | $531,483 +1% |
| 2020 | $8,399 +2.3% | $526,034 +2% |
| 2019 | $8,212 +1.7% | $515,721 +2% |
| 2018 | $8,073 +2.1% | $505,609 +2% |
| 2017 | $7,906 | $495,696 +2% |
| 2016 | $7,906 +3.1% | $485,977 +1.5% |
| 2015 | $7,665 +2.3% | $478,680 +2% |
| 2014 | $7,495 | $469,304 +30.7% |
| 2013 | -- | $359,000 +17.3% |
| 2012 | -- | $306,000 -10% |
| 2011 | -- | $340,000 -2.9% |
| 2010 | -- | $350,000 +1.4% |
| 2009 | -- | $345,000 -19% |
| 2008 | -- | $426,000 -27.9% |
| 2007 | -- | $591,000 +44.3% |
| 2006 | -- | $409,499 +2% |
| 2005 | -- | $401,470 |
Find assessor info on the county website
Neighborhood: 92880
Nearby homes
- $921,5005 bd3 ba2.8k sqft13260 Cortland St, Eastvale, CA 92880Off Market
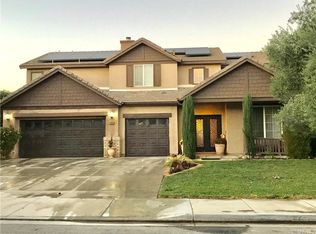
- $883,7004 bd3 ba2.5k sqft13280 Cortland St, Corona, CA 92880Off Market
- $769,1003 bd2 ba1.8k sqft6051 Fuji St, Corona, CA 92880Off Market
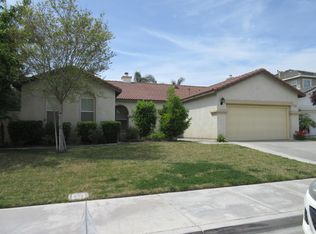
- $759,7003 bd2 ba1.8k sqft6051 Fuji St, Eastvale, CA 92880Off Market

- $941,2004 bd4 ba3.3k sqft6041 Fuji St, Corona, CA 92880Off Market
- $868,3004 bd3 ba2.8k sqft13261 Dancy St, Corona, CA 92880Off Market
- $862,6004 bd3 ba2.8k sqft13261 Dancy St, Eastvale, CA 92880Off Market
- $972,5004 bd4 ba3.3k sqft13290 Cortland St, Corona, CA 92880Off Market
Nearby schools
GreatSchools rating
- 8/10Rosa Parks Elementary SchoolGrades: K-6Distance: 1.2 mi
- 7/10River Heights Intermediate SchoolGrades: 7-8Distance: 1.4 mi
- 9/10Eleanor Roosevelt High SchoolGrades: 9-12Distance: 1.6 mi
Get a cash offer in 3 minutes
Find out how much your home could sell for in as little as 3 minutes with a no-obligation cash offer.
Estimated market value
$1,045,900
Get a cash offer in 3 minutes
Find out how much your home could sell for in as little as 3 minutes with a no-obligation cash offer.
Estimated market value
$1,045,900
- California
- Riverside County
- Eastvale
- 92880
- 13260 Cortland St
Nearby cities
Nearby neighborhoods
Nearby zip codes
Other Eastvale Topics
