Skip main navigation
Off market
  • $299,300

    13260 Delaware Dr, Greenwood, DE 19950

    2beds
    1,100sqft
    Detached
    Built in 1997
    1.07 Acres Lot
    $299,300 Zestimate®
    $272/sqft
    $1,653 Estimated rent

    Home value

    $299,300

    $278,000 - $320,000

    $1,653/mo

    Zestimate® history
    Loading
    Loading...

    Owner options

    List your home for rent

    $1,653/mo

    Rent Zestimate®

    Find your next renter with Zillow Rental Manager. Plus, with online applications, you can quickly screen prospective tenants – for free.

    Learn more

    $1,653/mo

    Rent Zestimate®

    Refinance and save

    $1,750/mo

    Est. payment

    Refinancing to a lower rate could help reduce your monthly payments and save thousands over the life of the loan.

    See today's rates

    $1,750/mo

    Est. payment

    Explore your selling options

    Work with a Zillow partner agent

    Leverage their expertise and Zillow's premium Showcase listings to get your home seen by more buyers.

    Get started

    List with your own agent

    Get your home in front of millions of buyers by listing it on Zillow.

    Learn how to do it

    Sell it yourself

    Take full control of how buyers see your home on Zillow by listing For Sale by Owner (FSBO).

    List your home

    What's special

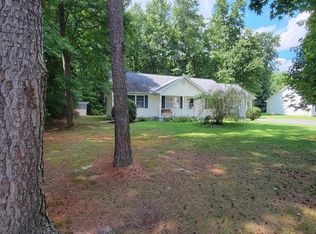
    Gorgeous surroundings and great home in Greenwood! Merely a handful of homes dot this serene street that borders open land, and where a sense of peacefulness is permanent. Wrapped in countryside ambiance, this 2BRs/1 1/2 bath home situated at end of street dissolves into seemingly endless fields and open space. Curb appeal is off the charts with partial split-rail fences flanking stone circular wrap-around driveway that is lined with mature trees, and leads to plantation tan siding accented with expresso-color shutters and garage door exterior. Home also touts terracotta-colored front door, while pumpkins and gourds sit jauntily on haystacks in beds adjacent to front steps. Step into remarkable renovated home that glistens with new look! Charming kitchen sets welcoming tone with its neutral dove gray and soft white designed floor, and pumpkin seed color paint below chair rail and classic white paint above. Fresh white cabinets are adorned with driftwood-style countertops offering rustic look, while sleek suite of Frigidaire SS appliances provide modern flair. Large farmhouse-style sink is highlighted by single bronze wrought-iron pendant light, and matches bronze wrought-iron pull hardware on cabinets. Oversized window here proposes perfect place for kitchen table, as well as presenting picturesque views to surrounding nature. Plush, caramel-color carpeting signifies entrance into main space with ceiling fan and partially exposed carpeted steps edged with white beadboard leading to 2nd floor is tucked in between kitchen and FR. This space was cleverly positioned to take advantage of countryside views, and its cozy and comfortable d~cor is welcoming. Plenty of room for couches and chairs to create casual and entertaining footage, and space can be extended, especially during those warmer season~s days, through glass sliding doors to outside deck. Off FR is sizable laundry room, access to 1-car garage and convenient PR. Floor of PR matches kitchen floor, and driftwood-style vanity top is repeated and touts contemporary elevated jacuzzi sink and wrought-iron fixtures. Top of steps splits off to reveal 1 BR to front of home and 1 BR to back of home, offering privacy to both. The BRs feature plush carpeting, beige paint, DD slider closets and white ceiling fans, and the views are pretty from both BRs. Full bath of 2-door white vanity with driftwood-style top offers space to store towels and bath accessories, and repeated doses of wrought-iron hardware and gray/white flooring follow through with the home~s neutral and modern theme. Wide-plank roomy deck off side of home is a crowd pleaser! There isn~t a railing that would potentially block scenic views to open fields and blue skies, and in turn makes you feel one with nature. The idyllic spot to enjoy the great outdoors with afternoon BBQs and evening grilling! Dual-door shed sits to back of yard and is perfect storage space for seasonal equipment, as well as outdoor toys and furniture. Home is walkable to town of Greenwood where there is restaurant, coffee shop, novelty store and more, and less than a mile to Sussex Hwy. A charming home where privacy is guaranteed, and peacefulness is a luxury enjoyed every day!

    This property is off market, which means it's not currently listed for sale or rent on Zillow. This may be different from what's available on other websites or public sources.
    Facts & features

    Interior

    Bedrooms & bathrooms
    • Bedrooms: 2
    • Bathrooms: 2
    • Full bathrooms: 1
    • 1/2 bathrooms: 1
    Heating
    • Forced air
    Cooling
    • Central
    Features
    • Basement: Unfinished
    Interior area
    • Total interior livable area: 1,100 sqft
    • Finished area below ground: 0

    Property

    Parking
    • Parking features: Off-street
    Accessibility
    • Accessibility features: 2+ Access Exits
    Features
    • Exterior features: Other
    Lot
    • Size: 1.07 Acres
    Details
    • Parcel number: 5309005701
    • Special conditions: Standard

    Construction

    Type & style
    • Home type: SingleFamily
    • Architectural style: Other
    • Property subtype: Detached
    Materials
    • Foundation: Masonry
    • Roof: Shake / Shingle
    Condition
    • Year built: 1997

    Community & HOA

    Location
    • Region: Greenwood

    Financial & listing details

    • Price per square foot: $272/sqft
    • Tax assessed value: $252,100
    • Annual tax amount: $980

    Price history

    DateEventPrice
    1/29/2020Sold$180,000+0.6%$164/sqft
    Source: Public Record Report a problem
    11/27/2019Pending sale$179,000$163/sqft
    Source: Keller Williams Realty #DESU150616 Report a problem
    10/25/2019Listed for sale$179,000+130.4%$163/sqft
    Source: Keller Williams Realty #DESU150616 Report a problem
    6/27/2019Sold$77,700-8.6%$71/sqft
    Source: Agent Provided Report a problem
    5/21/2019Price change$85,000-9.5%$77/sqft
    Source: COLDWELL BANKER RESORT REALTY - S #DESU133440 Report a problem
    5/10/2019Listed for sale$93,900$85/sqft
    Source: COLDWELL BANKER RESORT REALTY - S #DESU133440 Report a problem
    3/23/2019Listing removed$93,900$85/sqft
    Source: COLDWELL BANKER RESORT REALTY - S #DESU133440 Report a problem
    3/5/2019Listed for sale$93,900$85/sqft
    Source: COLDWELL BANKER RESORT REALTY - S #DESU133440 Report a problem

    Public tax history

    YearProperty taxesTax assessment
    2025$980 +44%$126,050 +1000.9%
    2024$680 +8.9%$11,450 +9%
    2023$625 +8.5%$10,500
    2022$576 +0.8%$10,500
    2021$571 +0.6%$10,500
    2020$568 $10,500
    2019$568 +1.5%$10,500
    2018$559 +11.9%$10,500
    2017$500 +5%$10,500
    2016$476 +0.2%$10,500
    2015$476 +1.3%$10,500
    2014$469 -1.1%$10,500
    2013$475 -1.2%$10,500
    2012$480 +10.4%$10,500
    2011$435 $10,500
    2010$435 -0.1%$10,500
    2009$436 $10,500
    2008-- --
    2007-- --
    2006-- --
    2005-- --
    2004-- --
    2003-- --
    2002-- --
    2001-- --
    Find assessor info on the county website

    Neighborhood: 19950

    Nearby schools

    GreatSchools rating
    Schools provided by the listing agent
    • District: WOODBRIDGE

    Source: The MLS. This data may not be complete. We recommend contacting the local school district to confirm school assignments for this home.

    Get a cash offer in 3 minutes
    Find out how much your home could sell for in as little as 3 minutes with a no-obligation cash offer.
    Estimated market value
    $299,300
    Get a cash offer in 3 minutes
    Find out how much your home could sell for in as little as 3 minutes with a no-obligation cash offer.
    Estimated market value
    $299,300