Skip main navigation
Closed
  • $355,000

    13260 Marigold St NW, Coon Rapids, MN 55448

    4beds
    1,621sqft
    Single Family Residence
    Built in 1992
    0.29 Acres Lot
    $383,800 Zestimate®
    $219/sqft
    $2,648 Estimated rent

    Home value

    $383,800

    $365,000 - $403,000

    $2,648/mo

    Zestimate® history
    Loading
    Loading...

    Owner options

    List your home for rent

    $2,648/mo

    Rent Zestimate®

    Find your next renter with Zillow Rental Manager. Plus, with online applications, you can quickly screen prospective tenants – for free.

    Learn more

    $2,648/mo

    Rent Zestimate®

    Refinance and save

    $2,165/mo

    Est. payment

    Refinancing to a lower rate could help reduce your monthly payments and save thousands over the life of the loan.

    See today's rates

    $2,165/mo

    Est. payment

    Explore your selling options

    Work with a Zillow partner agent

    Leverage their expertise and Zillow's premium Showcase listings to get your home seen by more buyers.

    Get started

    List with your own agent

    Get your home in front of millions of buyers by listing it on Zillow.

    Learn how to do it

    Sell it yourself

    Take full control of how buyers see your home on Zillow by listing For Sale by Owner (FSBO).

    List your home

    What's special

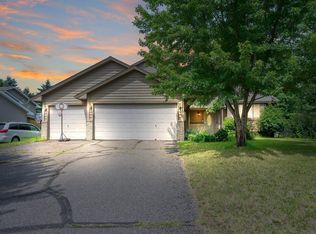
    This distinctive four-level home features a modernized kitchen with granite countertops, stainless steel appliances, and stylish laminate flooring. The theater-style family room is perfect for enjoying movies, while the screened-in porch off the kitchen becomes a summer haven. The roof is newly installed, and windows have been updated since the home's construction. The master bedroom boasts a spacious walk-in cedar closet, adding a touch of luxury. With four bedrooms strategically staggered across various levels, this layout ensures enhanced privacy for each living space, Experience the comfort and contemporary appeal of this thoughtfully designed home and big 3 car garage. Easy access to Hwy 10. Sale includes 1 yr. home warranty plan.

    Zillow last checked:

    Listing updated:

    Listed by:

    Lisa J. Proechel 651-203-1835,

    Keller Williams Integrity Realty

    Bought with:

    Mai Miller

    Diversified Realty

    Trent Miller

    Source: NorthstarMLS as distributed by MLS GRID,MLS#: 6495295MLS Logo

    Facts & features

    Interior

    Bedrooms & bathrooms
    • Bedrooms: 4
    • Bathrooms: 2
    • Full bathrooms: 1
    • 3/4 bathrooms: 1
    Bedroom
    • Level: Upper
    • Area: 168 Square Feet
    • Dimensions: 14x12
    Bedroom 2
    • Level: Upper
    • Area: 99 Square Feet
    • Dimensions: 11x9
    Bedroom 3
    • Level: Lower
    • Area: 110 Square Feet
    • Dimensions: 11x10
    Bedroom 4
    • Level: Basement
    • Area: 154 Square Feet
    • Dimensions: 14x11
    Dining room
    • Level: Main
    • Area: 100 Square Feet
    • Dimensions: 10x10
    Family room
    • Level: Lower
    • Area: 234 Square Feet
    • Dimensions: 18x13
    Living room
    • Level: Main
    • Area: 120 Square Feet
    • Dimensions: 12x10
    Screened porch
    • Level: Main
    • Area: 240 Square Feet
    • Dimensions: 20x12
    Heating
    • Forced Air
    Cooling
    • Central Air
    Appliances
    • Included: Dishwasher, Disposal, Gas Water Heater, Microwave, Range, Refrigerator, Stainless Steel Appliance(s), Water Softener Owned
    Features
    • Basement: Daylight,Egress Window(s),Finished
    • Has fireplace: No
    Interior area
    • Total structure area: 1,621
    • Total interior livable area: 1,621 sqft
    • Finished area above ground: 1,123
    • Finished area below ground: 498

    Property

    Parking
    • Total spaces: 3
    • Parking features: Attached, Asphalt, Garage Door Opener
    • Attached garage spaces: 3
    • Has uncovered spaces: Yes
    Accessibility
    • Accessibility features: None
    Features
    • Levels: Four or More Level Split
    • Patio & porch: Rear Porch, Screened
    Lot
    • Size: 0.29 Acres
    • Dimensions: 125 x 54 x 147 x 96
    Details
    • Foundation area: 1003
    • Parcel number: 053124110011
    • Zoning description: Residential-Single Family

    Construction

    Type & style
    • Home type: SingleFamily
    • Property subtype: Single Family Residence
    Materials
    • Roof: Age 8 Years or Less
    Condition
    • New construction: No
    • Year built: 1992

    Utilities & green energy

    • Electric: Circuit Breakers
    • Gas: Natural Gas
    • Sewer: City Sewer/Connected
    • Water: City Water/Connected

    Community & neighborhood

    Location
    • Region: Coon Rapids
    • Subdivision: Shenandoah Meadows 2nd Add

    HOA & financial

    HOA
    • Has HOA: No

    Price history

    DateEventPrice
    6/7/2024Sold$355,000-2.7%$219/sqft
    Source: NorthstarMLS as distributed by MLS GRID #6495295 Report a problem
    4/24/2024Pending sale$364,900$225/sqft
    Source: NorthstarMLS as distributed by MLS GRID #6495295 Report a problem
    3/13/2024Price change$364,900-2.7%$225/sqft
    Source: NorthstarMLS as distributed by MLS GRID #6495295 Report a problem
    3/4/2024Listed for sale$375,000+38.9%$231/sqft
    Source: NorthstarMLS as distributed by MLS GRID #6495295 Report a problem
    4/26/2017Sold$269,900+1.9%$167/sqft
    Source: NorthstarMLS as distributed by MLS GRID #4795149 Report a problem
    3/12/2017Pending sale$264,900$163/sqft
    Source: Keller Williams - Coon Rapids #4795149 Report a problem
    2/27/2017Price change$264,900-3.6%$163/sqft
    Source: Keller Williams - Coon Rapids #4795149 Report a problem
    2/23/2017Price change$274,900-1.8%$170/sqft
    Source: Keller Williams - Coon Rapids #4795149 Report a problem
    2/17/2017Listed for sale$279,900$173/sqft
    Source: Keller Williams - Coon Rapids #4795149 Report a problem

    Public tax history

    YearProperty taxesTax assessment
    2025$3,448 +6.5%$322,197 +2.5%
    2024$3,238 +2.4%$314,349 -0.5%
    2023$3,162 +7%$316,029 -0.1%
    2022$2,954 -5.6%$316,356 +16.7%
    2021$3,130 +6.3%$271,121 +6.5%
    2019$2,945 -15.1%$254,600 +9.2%
    2018$3,469 +30.5%$233,200 +6.4%
    2017$2,658 +15.5%$219,200 +15.9%
    2016$2,302 -1.7%$189,200
    2015$2,342 +2.4%$189,200 +14.7%
    2014$2,286 -3.7%$165,000
    2013$2,374 +10.4%--
    2012$2,151 -4.7%--
    2011$2,258 -1.9%--
    2010$2,301 +2.8%--
    2008$2,239 +12.8%--
    2007$1,984 +4.8%--
    2006$1,894 +3.2%--
    2005$1,835 +14.4%--
    2004$1,604 +0%--
    2003$1,604 +26.4%--
    2002$1,269 -10.4%--
    2001$1,416 --

    Find assessor info on the county website

    Neighborhood: 55448

    Nearby schools

    GreatSchools rating
    Get a cash offer in 3 minutes
    Find out how much your home could sell for in as little as 3 minutes with a no-obligation cash offer.
    Estimated market value
    $383,800
    Get a cash offer in 3 minutes
    Find out how much your home could sell for in as little as 3 minutes with a no-obligation cash offer.
    Estimated market value
    $383,800