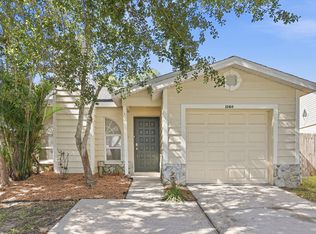
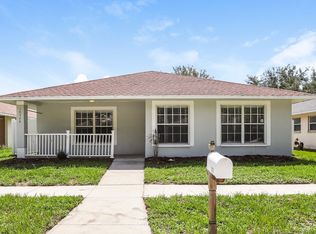
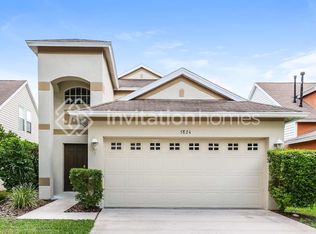
Welcome to 13260 Palmerston Road, a beautifully designed single-story rental home in Riverview's sought-after Triple Creek community. Featuring 4 bedrooms, 2 bathrooms, and 1,936 square feet, this home offers an open layout, quartz countertops, stainless steel appliances, a two-car garage, and a fully fenced backyard perfect for relaxing or entertaining. Residents also enjoy access to Triple Creek's clubhouse, resort-style pool, luxury fitness center, pickleball and sports courts, and more. With nearby nature trails and convenient access to I-75, Tampa Bay beaches, dining, shopping, and entertainment are all within easy reach. This one will not last long so schedule your showing or apply today before its too late!
PLEASE NOTE: The application fee is non-refundable. All person(s) aged 18 and older that will be residing at the property must apply. The Listing Real Estate Management checks credit, eviction, background, employment & previous rental history. We advise you not to apply if you have credit scores below 550, outstanding collections, have ever been evicted or have bad rental history. All tenants are automatically enrolled in our Tenant Benefits Package. See our website for more information. Note Some HOA's may have an additional application approval process
By submitting your information on this page you consent to being contacted by the Property Manager and RentEngine via SMS, phone, or email.
House for rent
Single family residence
Available now
Cats, dogs OK
Air conditioner, central air
In unit laundry
2 Parking spaces parking
What's special
Two-car garageQuartz countertopsOpen layoutStainless steel appliances
- 65 days |
- -- |
- -- |
Zillow last checked:
Listing updated:
Travel times

Let’s turn your rent into credit progress
Build credit history with every on-time payment and get credit for the payment you’re already making.
Facts & features
Interior
Bedrooms & bathrooms
- Bedrooms: 4
- Bathrooms: 2
- Full bathrooms: 2
Rooms
- Room types: Laundry Room, Pantry, Recreation Room, Walk In Closet
Cooling
- Air Conditioner, Central Air
Appliances
- Included: Dishwasher, Dryer, Garbage Disposal, Microwave Oven, Range Oven, Refrigerator, Washer
- Laundry: In Unit
Features
- Ceiling Fan(s), Pantry, Storage, Walk In Closet
- Flooring: Carpet, Tile
- Windows: Window Coverings
Interior area
- Total interior livable area: 1,936 sqft
Property
Parking
- Total spaces: 2
- Details: Contact manager
Features
- Patio & porch: Patio
- Exterior features: Balcony, Fenced Yard, Laundry Room, Playground, Storage
- Fencing: Fenced Yard
Details
- Additional structures: Storage
- Parcel number: 203102D2U000000002700U
Construction
Type & style
- Home type: SingleFamily
- Property subtype: Single Family Residence
Condition
- Year built: 2024
Community & HOA
Community
- Features: Fitness Center, Playground
HOA
- Amenities included: Fitness Center, Recreation Room
Location
- Region: Riverview
Financial & listing details
- Lease term: 1 Year
Nearby apartments for rent

Price history
| Date | Event | Price |
|---|---|---|
| 8/31/2026 | Price change | $2,499-1.8%$1/sqft |
Source: Zillow Rentals Report a problem | ||
| 8/26/2026 | Price change | $2,545-2.1%$1/sqft |
Source: Zillow Rentals Report a problem | ||
| 8/20/2026 | Price change | $2,599-1.9%$1/sqft |
Source: Zillow Rentals Report a problem | ||
| 8/3/2026 | Listed for rent | $2,650$1/sqft |
Source: Zillow Rentals Report a problem | ||
| 4/29/2024 | Sold | $409,900-1.8%$212/sqft |
Source:  Stellar MLS #T3501634 Report a problem Stellar MLS #T3501634 Report a problem | ||
| 2/23/2024 | Pending sale | $417,450$216/sqft |
Source: Stellar MLS #T3501634 Report a problem | ||
| 2/1/2024 | Listed for sale | $417,450$216/sqft |
Source: Stellar MLS #T3501634 Report a problem | ||