2.4 ACRES · AGRICULTURAL ZONING · 5 BEDROOMS · HUGE POOL · ELECTRIC GATE · FULLY FENCED · PIGEON RACING COOPS · WEEKI WACHEE
This is the one you have been waiting for -- BRING YOUR ANIMALS, YOUR PIGEONS, AND YOUR RV!!
13260 Taylor Street sits on 2.4 FULLY FENCED ACRES in Weeki Wachee zoned AGRICULTURAL. You pull through the ELECTRIC GATE onto a CIRCULAR DRIVEWAY surrounded by complete privacy and the whole property sits back from the road -- peaceful, quiet, and completely your own.
The land is what makes this property truly special. Two wells on the property. RV HOOKUP already in place with both 110 AND 240 AMP SERVICE. A chicken coop, a fire pit, and a 10x12 shed round out the outdoor utility. And for the pigeon racing community -- this is the setup you have been looking for. A 12X32 PRIMARY COOP with water and electric already in place plus an additional 8x16 SECONDARY COOP. Room for your birds, your equipment, and everything that comes with serious pigeon racing. The infrastructure is already there -- you just bring your birds.
The SCREEN-ENCLOSED POOL is massive and with a brand new pump and a cage that was rescreened in 2026. Step outside and you have a covered lanai, a huge pool deck, and total privacy surrounding you -- this is the outdoor space people design their whole lifestyle around.
Inside the home is immaculate and move in ready. FIVE BEDROOMS and three full bathrooms across 1,948 square feet with an OPEN FLOOR PLAN and 2X2 porcelain tile throughout the main living areas. Everything has been maintained and nothing has been let go.
NEW ROOF 2022. New AC 2021. New hot water heater 2024. The big stuff is already done.
The location delivers on every front. SR-50 is just minutes away giving you easy access to shopping, dining, and everyday conveniences. The Suncoast Parkway on-ramp is right around the corner -- TAMPA is about 45 minutes away, putting you within reach of world class dining, professional sports at Amalie Arena, Tampa International Airport, the Riverwalk, Hyde Park Village, and one of the fastest growing job markets on the Gulf Coast. ST. PETE AND CLEARWATER are about an hour away for award winning beaches, the Pier District, incredible waterfront dining, and Gulf Coast sunsets that never get old. ORLANDO is about 90 minutes out when you need the theme parks, entertainment, or Orlando International Airport.
And when you want to stay close to home -- WEEKI WACHEE SPRINGS STATE PARK is just minutes away for crystal clear spring water, kayaking, and tubing on the Weeki Wachee River. HERNANDO BEACH puts you on the Gulf with boat ramps and waterfront dining. HOMOSASSA is a short drive for manatees and old Florida charm.
Zoned for Nature Coast Technical High School.
2.4 agricultural acres. Electric gate. Huge pool. Five bedrooms. Fully fenced. Two wells. Complete privacy. The kind of property that checks every box and then keeps going!
For sale
$515,000
13260 Taylor St, Brooksville, FL 34613
5beds
1,948sqft
Single Family Residence
Built in 1981
2.4 Acres Lot
$-- Zestimate®
$264/sqft
$-- HOA
What's special
Chicken coopHuge pool deckCovered lanaiFive bedroomsOpen floor planElectric gateComplete privacy
- 24 days
- 2,439
- 221
Zillow last checked:
Listing updated:
Listed by:
Laura Norcross 352-585-6317,
Meridian Real Estate
Source: HCMLS,MLS#: 2260549
Facts & features
Interior
Bedrooms & bathrooms
- Bedrooms: 5
- Bathrooms: 3
- Full bathrooms: 3
Primary bedroom
- Area: 165
- Dimensions: 15x11
Bedroom 2
- Area: 150
- Dimensions: 15x10
Bedroom 3
- Area: 180
- Dimensions: 15x12
Bedroom 4
- Area: 154
- Dimensions: 14x11
Bedroom 5
- Area: 135
- Dimensions: 15x9
Kitchen
- Area: 238
- Dimensions: 17x14
Living room
- Area: 342
- Dimensions: 19x18
Heating
- Central
Cooling
- Central Air
Appliances
- Included: Dishwasher, Electric Range, Electric Water Heater, Microwave, Refrigerator
Features
- Ceiling Fan(s), Open Floorplan, Walk-In Closet(s)
- Flooring: Laminate, Tile
- Has fireplace: No
Interior area
- Total structure area: 1,948
- Total interior livable area: 1,948 sqft
Property
Parking
- Total spaces: 1
- Parking features: Attached, Circular Driveway, Garage
- Attached garage spaces: 1
Features
- Levels: One
- Stories: 1
- Patio & porch: Patio, Screened
- Has private pool: Yes
- Pool features: In Ground, Screen Enclosure
- Fencing: Cross Fenced,Full
Lot
- Size: 2.4 Acres
- Features: Agricultural
Details
- Additional structures: Shed(s)
- Parcel number: R21 222 18 3080 00G0 0280
- Zoning: AG
- Zoning description: Agricultural
- Special conditions: Standard
Construction
Type & style
- Home type: SingleFamily
- Architectural style: Ranch
- Property subtype: Single Family Residence
Materials
- Block, Stucco
- Roof: Shingle
Condition
- New construction: No
- Year built: 1981
Utilities & green energy
- Sewer: Septic Tank
- Water: Well
- Utilities for property: Cable Available, Electricity Connected
Community & HOA
Community
- Subdivision: Potterfield Gdn Ac Sec G
HOA
- Has HOA: No
Location
- Region: Brooksville
Financial & listing details
- Price per square foot: $264/sqft
- Tax assessed value: $279,924
- Annual tax amount: $4,233
- Date on market: 8/12/2026
- Listing terms: Cash,Conventional,FHA,USDA Loan,VA Loan
- Electric utility on property: Yes
- Road surface type: Paved
Estimated market value
Not available
Estimated sales range
Not available
Not available
Price history
| Date | Event | Price |
|---|---|---|
| 8/12/2026 | Listed for sale | $515,000+390.5%$264/sqft |
Source:  HCMLS #2260549 Report a problem HCMLS #2260549 Report a problem | ||
| 12/30/2014 | Sold | $105,000$54/sqft |
Source: HCMLS #2151378 Report a problem | ||
Public tax history
| Year | Property taxes | Tax assessment |
|---|---|---|
| 2025 | $4,234 -3.5% | $279,924 -0.3% |
| 2024 | $4,389 +2.2% | $280,827 +3% |
| 2023 | $4,296 +10.2% | $272,648 +58.2% |
| 2022 | $3,897 +16.3% | $172,343 +10% |
| 2021 | $3,350 +17.7% | $156,675 +12.4% |
| 2020 | $2,847 +32% | $139,447 +4.6% |
| 2019 | $2,156 +10.7% | $133,268 +5.2% |
| 2018 | $1,947 -7.6% | $126,668 +9% |
| 2017 | $2,108 | $116,168 +9.2% |
| 2016 | $2,108 +9.3% | $106,407 +3.4% |
| 2015 | $1,929 +111.8% | $102,952 +27% |
| 2014 | $911 +37.3% | $81,044 +1.5% |
| 2013 | $663 +2.7% | $79,867 -0.1% |
| 2012 | $646 -11.6% | $79,959 -7% |
| 2011 | $731 | $85,968 -6.9% |
| 2010 | -- | $92,290 -13.6% |
| 2009 | $1,043 -4.2% | $106,816 -1.2% |
| 2008 | $1,089 -32.6% | $108,165 -0.9% |
| 2002 | $1,616 +42.6% | $109,111 +28% |
| 2001 | $1,133 +7.1% | $85,243 +2.4% |
| 2000 | $1,058 | $83,232 |
Find assessor info on the county website
Monthly payment
Est. payment
Payment breakdown
Explore the cost of this home by adjusting the details. Changes won't be saved.Climate risks
Neighborhood: High Point
Nearby schools
Schools provided by the listing agent
- Elementary: Pine Grove
- Middle: West Hernando
- High: Nature Coast
Source: HCMLS. This data may not be complete. We recommend contacting the local school district to confirm school assignments for this home.
Similar homes
- $599,0003 bd3 ba2k sqft8038 Madrid Rd, Weeki Wachee, FL 34613For Sale
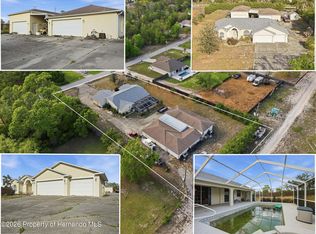 MLS ID #2258981, Kimberly Pye, Home Land Real Estate Inc. HCMLS
 - $459,0003 bd3 ba2.4k sqft9250 Mississippi Run, Weeki Wachee, FL 34613For Sale
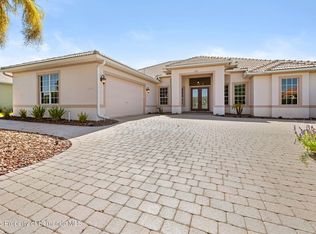 MLS ID #2260553, Thomas Homan Jr, Homan Realty Group Inc. HCMLS
 - $499,0004 bd3 ba2.5k sqft3454 Saint Ives Blvd, Spring Hill, FL 34609For Sale
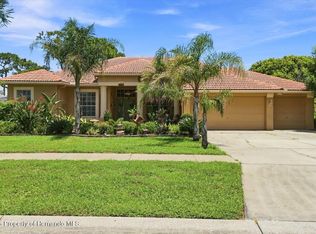 MLS ID #2260536, Kimberly Smith, Peoples Trust Realty Inc. HCMLS
 - $529,9004 bd3 ba2.7k sqft5141 Championship Cup Ln, Spring Hill, FL 34609For Sale
 MLS ID #2260391, Thomas Madonia, The Atlas Group. HCMLS
