MOVE-IN READY!! This home comes with a bundled social membership to the club — an exceptional value woven right into your purchase. From the moment you arrive, you're not just a resident; you're a member. This stunning single-story home offers 2,061 square feet of thoughtfully designed living space featuring a spacious kitchen equipped with quartz countertops, a smooth stainless steel cooktop with vent hood, and built-in wall oven and microwave. The open layout seamlessly connects the kitchen, family, and dining rooms, creating the perfect setting for everyday living and entertaining. Step outside to an expansive lanai accessible from both the family room and the generous owner’s suite, providing a serene retreat. Additional flexibility comes from a front den and secondary bedroom, ideal for work or guests. The 2-car garage includes a keyless entry pad and hurricane-rated door for added convenience and security. Modern touches like LED recessed lighting, Sherwin-Williams® low-VOC paint, and smart home features including a Ring Video Doorbell Pro and Honeywell WiFi thermostat enhance comfort and efficiency. Homes with this level of design and functionality move quickly—don’t miss your chance to make it yours! Prices, dimensions and features may vary and are subject to change. Photos are for illustrative purposes only.
Pending
Price increase: $14K (8/20)
$530,996
13260 TULUM LOOP, VENICE, FL 34293
2beds
2,061sqft
Single Family Residence
Built in 2026
7,425 Square Feet Lot
$-- Zestimate®
$258/sqft
$517/mo HOA
What's special
Quartz countertopsSpacious kitchenLed recessed lighting
- 93 days
- 26
- 0
Zillow last checked:
Listing updated:
Listed by:
David Meyers 239-208-6417,
LENNAR REALTY INC 239-208-6417
Source: Stellar MLS,MLS#: TB8526718 Originating MLS: Orlando Regional
Originating MLS: Orlando Regional
Facts & features
Interior
Bedrooms & bathrooms
- Bedrooms: 2
- Bathrooms: 2
- Full bathrooms: 2
Rooms
- Room types: Den/Library/Office
Primary bedroom
- Features: Walk-In Closet(s)
- Level: First
Kitchen
- Level: First
Living room
- Level: First
Heating
- Central, Electric
Cooling
- Central Air
Appliances
- Included: Cooktop, Dishwasher, Disposal, Dryer, Freezer, Ice Maker, Range, Refrigerator, Washer
- Laundry: Laundry Room
Features
- Living Room/Dining Room Combo, Open Floorplan, Split Bedroom, Walk-In Closet(s)
- Flooring: Tile
- Has fireplace: No
Interior area
- Total structure area: 2,061
- Total interior livable area: 2,061 sqft
Video & virtual tour
Property
Parking
- Total spaces: 2
- Parking features: Garage - Attached
- Attached garage spaces: 2
Features
- Levels: One
- Stories: 1
- Exterior features: Irrigation System, Sidewalk
- Has view: Yes
- View description: Trees/Woods, Water, Lake
- Has water view: Yes
- Water view: Water,Lake
Lot
- Size: 7,425 Square Feet
Details
- Parcel number: 0806010283
- Zoning: V
- Special conditions: None
Construction
Type & style
- Home type: SingleFamily
- Property subtype: Single Family Residence
Materials
- Stucco
- Foundation: Slab
- Roof: Tile
Condition
- Completed
- New construction: Yes
- Year built: 2026
Details
- Builder model: Angelina
- Builder name: Lennar Homes
Utilities & green energy
- Sewer: Public Sewer
- Water: Public
- Utilities for property: BB/HS Internet Available, Cable Connected, Electricity Available, Electricity Connected, Sewer Available, Sewer Connected, Sprinkler Recycled, Street Lights, Underground Utilities, Water Available, Water Connected
Community & HOA
Community
- Features: Clubhouse, Community Mailbox, Deed Restrictions, Fitness Center, Gated Community - Guard, Golf, Irrigation-Reclaimed Water, Pool, Sidewalks, Tennis Court(s)
- Pet fee: $0 monthly
- Subdivision: WELLEN PARK GOLF & COUNTRY CLUB
HOA
- Has HOA: Yes
- Amenities included: Clubhouse, Fitness Center, Gated, Golf Course, Laundry, Pool, Spa/Hot Tub, Tennis Court(s), Vehicle Restrictions
- Services included: 24-Hour Guard, Insurance, Internet, Maintenance Grounds, Manager, Pool Maintenance, Recreational Facilities, Security, Trash
- HOA fee: $517 monthly
- HOA name: ICON Management
Location
- Region: Venice
Financial & listing details
- Price per square foot: $258/sqft
- Tax assessed value: $121,700
- Annual tax amount: $4,778
- Date on market: 7/7/2026
- Cumulative days on market: 94 days
- Ownership: Fee Simple
- Total actual rent: 0
- Electric utility on property: Yes
- Road surface type: Asphalt, Paved
Estimated market value
Not available
Estimated sales range
Not available
Not available
Price history
| Date | Event | Price |
|---|---|---|
| 8/20/2026 | Price change | $544,997+2.6%$264/sqft |
Source:  Lennar Homes Report a problem Lennar Homes Report a problem | ||
| 8/17/2026 | Pending sale | $530,996$258/sqft |
Source:  Stellar MLS #TB8526718 Report a problem Stellar MLS #TB8526718 Report a problem | ||
| 7/11/2026 | Price change | $530,996-2%$258/sqft |
Source: Lennar Homes Report a problem | ||
| 6/2/2026 | Listed for sale | $541,996$263/sqft |
Source: Lennar Homes Report a problem | ||
Public tax history
| Year | Property taxes | Tax assessment |
|---|---|---|
| 2025 | $4,551 +15.3% | $121,700 +30.6% |
| 2024 | $3,945 | $93,200 |
Find assessor info on the county website
Monthly payment
Est. payment
Payment breakdown
Explore the cost of this home by adjusting the details. Changes won't be saved.Climate risks
Neighborhood: 34293

Similar homes
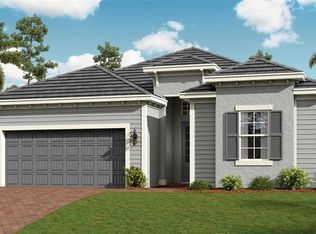
- $659,0004 bd3 ba2.2k sqft12850 TULUM LOOP, VENICE, FL 34293For Sale

 MLS ID #C7531395, Charles Dean, RE/MAX PALM REALTY. Stellar MLS
 - $445,0004 bd3 ba2k sqft17085 LUMINOUS AVENUE, VENICE, FL 34293For Sale
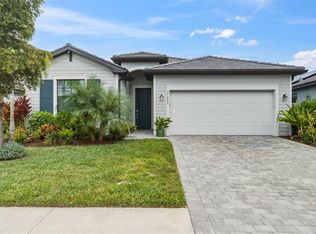 MLS ID #N6146067, Brittany Coleman, PLLC, KELLER WILLIAMS ON THE WATER S. Stellar MLS
 - $474,9902 bd2 ba1.9k sqft1951 SILVER SHORES, ENGLEWOOD, FL 34223New Construction
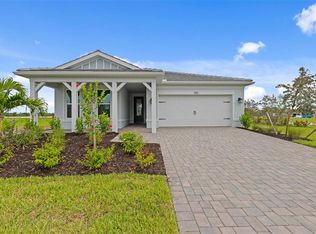 MLS ID #TB8555034, Dan Wenstrom, PULTE REALTY INC. Stellar MLS
 - $499,0003 bd3 ba2.3k sqft20458 BANDERA PLACE, VENICE, FL 34293For Sale
 MLS ID #A4692518, Isabel Pinheiro, THE AGENCY SARASOTA. Stellar MLS
 - $489,0003 bd3 ba1.8k sqft11129 PINOT DRIVE, VENICE, FL 34293For SaleMLS ID #N6145048, Pete Robertson, BLUE ROO REAL ESTATE COMPANY. Stellar MLS
- $444,9003 bd2 ba1.8k sqft18260 VIZCAYA COURT, VENICE, FL 34293For SaleMLS ID #N6141656, Beth Sargent, PREMIER SOTHEBYS INTL REALTY. Stellar MLS
- $460,0004 bd2 ba2k sqft12031 LOVEGRASS STREET, VENICE, FL 34293For SaleMLS ID #D6146603, Elise Birch, PARADISE EXCLUSIVE REAL ESTATE. Stellar MLS
- $599,0003 bd3 ba2.2k sqft11296 PINOT DRIVE, VENICE, FL 34293For SaleMLS ID #C7529250, George Graf, REAL BROKER, LLC. Stellar MLS
- $419,9903 bd2 ba1.5k sqft9509 VIBRANT LANE, VENICE, FL 34292New ConstructionStellar MLS
- $339,0002 bd2 ba1.5k sqft12099 FIREWHEEL PLACE, VENICE, FL 34293For SaleMLS ID #D6148638, Grier Crosby, LPT REALTY, LLC. Stellar MLS
- $449,9902 bd2 ba1.9k sqft1840 SILVER SHORES BOULEVARD, ENGLEWOOD, FL 34223New ConstructionStellar MLS
- $349,0003 bd2 ba1.3k sqft12180 WELLEN GOLF STREET #108, VENICE, FL 34293For SaleMLS ID #D6148773, Jane Slusarz, EXIT KING REALTY. Stellar MLS
- $499,9993 bd3 ba2.1k sqft128 AVENS DR, NOKOMIS, FL 34275For SaleMLS ID #A4663807, Jennifer Albright, HUNT BROTHERS REALTY, INC.. Stellar MLS
- $444,9903 bd2 ba1.6k sqft1828 SILVER SHORES BOULEVARD, ENGLEWOOD, FL 34223New ConstructionStellar MLS
- $419,0003 bd2 ba1.9k sqft6999 BURNSVILLE STREET, ENGLEWOOD, FL 34224For SaleMLS ID #TB8472087, Jonathan Meyer, PA, REALNET FLORIDA REAL ESTATE. Stellar MLS
- $334,9003 bd2 ba1.9k sqft3215 BROOKLYN AVENUE, PORT CHARLOTTE, FL 33952For SaleMLS ID #C7531370, Bobbie Leahey, EXP REALTY LLC. Stellar MLS
- $499,9903 bd2 ba2k sqft6962 MINNEOLA COURT, NOKOMIS, FL 34275New ConstructionStellar MLS
- $371,9902 bd2 ba1.5k sqft1611 TAVIRA PLACE, ENGLEWOOD, FL 34223New ConstructionStellar MLS
- $538,0004 bd3 ba1.8k sqft15419 SEAFOAM CIRCLE, PORT CHARLOTTE, FL 33981New ConstructionMLS ID #D6147785, Maria Mora Munoz, PARADISE EXCLUSIVE REAL ESTATE. Stellar MLS
- $469,9005 bd3 ba2.4k sqft4570 GILLOT BOULEVARD, PORT CHARLOTTE, FL 33981New ConstructionStellar MLS
