Skip main navigation
Closed
  • $460,000

    13261 Cheryl Dr, Strongsville, OH 44136

    3beds
    4,864sqft
    Single Family Residence
    Built in 2002
    0.29 Acres Lot
    $474,900 Zestimate®
    $95/sqft
    $3,554 Estimated rent

    Home value

    $474,900

    $432,000 - $522,000

    $3,554/mo

    Zestimate® history
    Loading
    Loading...

    Owner options

    List your home for rent

    $3,554/mo

    Rent Zestimate®

    Find your next renter with Zillow Rental Manager. Plus, with online applications, you can quickly screen prospective tenants – for free.

    Learn more

    $3,554/mo

    Rent Zestimate®

    Refinance and save

    $3,259/mo

    Est. payment

    Refinancing to a lower rate could help reduce your monthly payments and save thousands over the life of the loan.

    See today's rates

    $3,259/mo

    Est. payment

    Explore your selling options

    Work with a Zillow partner agent

    Leverage their expertise and Zillow's premium Showcase listings to get your home seen by more buyers.

    Get started

    List with your own agent

    Get your home in front of millions of buyers by listing it on Zillow.

    Learn how to do it

    Sell it yourself

    Take full control of how buyers see your home on Zillow by listing For Sale by Owner (FSBO).

    List your home

    What's special

    In-law suiteVaulted ceilingBeadboard vaulted ceilingFull finished basementOpen concept dining roomBonus roomCustom landscaping
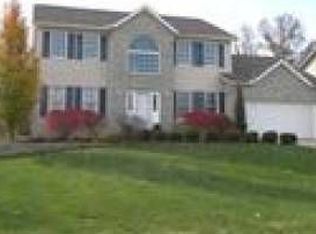
    Beautiful, custom-built, sprawling ranch w 1st floor master, custom wood accents, high ceilings and in-law layout if wanted! As you pull up, notice the curb appeal: professional landscaping, sidewalks, covered front porch--so lovely! You enter into a spacious foyer w sight lines thru the family room. To the left is a vaulted ceiling bonus room perfect for an office, playroom or library. To the right is an open concept dining room w crystal chandelier & gorgeous wood flooring. Straight ahead is your vaulted ceiling family rm w stone surround gas fireplace. Check out the eat-in kitchen w wall ovens, microwave, granite countertops, cherry cabinets, pantry & vaulted ceiling eating area w pine ceiling--WOW! The kitchen slider leads to your private sanctuary: a 4-season room w beadboard vaulted ceiling, stamped concrete floor, gas space heater & panoramic sliders exiting to your usable, flat backyard w patio, oversized shed & custom landscaping. The master suite is on one side of the 1st floor & has a large walk-in closet, secondary closet & ensuite bathroom walk in shower. The other 2 bedrooms are on the other side of the 1st floor and share a full bath w tub/shower combo. Down the hall is the 1st floor laundry/drop zone & 2 oversized double closets. The x-deep garage has a private door leading to the walk-up attic storage area or finish it for an art studio, teen hang out or movie room --the options are endless! Head downstairs to the full finished basement that doubles your living space & could be an in-law suite! It has a bonus room currently used as a guest room, full bath w walk-in shower, wet bar w mini fridge and two large open areas for billiards, dining room, rec room--SO MUCH ROOM! There is also a separate area for mega-storage and utilities. All appliances stay including basement freezer & mini fridge. Anderson thermal-pane windows & 6-panel quality doors throughout. Front/back sprinkler system. AC '23. Water tank '21. Furnace '08.

    Zillow last checked:

    Listing updated:

    Listed by:

    Jennifer L Starinsky jenniferstarinsky@icloud.com440-804-4292,

    Keller Williams Elevate

    Bought with:

    Debbie Mottl, 409910

    Howard Hanna

    Amanda L Mottl, 2004004923

    Howard Hanna

    Source: MLS Now,MLS#: 5110622MLS LogoOriginating MLS: Akron Cleveland Association of REALTORS

    Facts & features

    Interior

    Bedrooms & bathrooms
    • Bedrooms: 3
    • Bathrooms: 4
    • Full bathrooms: 3
    • 1/2 bathrooms: 1
    • Main level bathrooms: 3
    • Main level bedrooms: 3
    Primary bedroom
    • Description: Flooring: Wood
    • Level: First
    • Dimensions: 15.00 x 13.00
    Bedroom
    • Description: Flooring: Carpet
    • Level: First
    • Dimensions: 14.00 x 12.00
    Bedroom
    • Description: Flooring: Carpet
    • Level: First
    • Dimensions: 12.00 x 12.00
    Bonus room
    • Description: Flooring: Carpet
    • Level: First
    • Dimensions: 17.00 x 12.00
    Bonus room
    • Description: Flooring: Carpet
    • Level: Lower
    • Dimensions: 13 x 12
    Dining room
    • Description: Flooring: Wood
    • Level: First
    • Dimensions: 13.00 x 11.00
    Eat in kitchen
    • Description: Flooring: Ceramic Tile
    • Level: First
    • Dimensions: 13.00 x 11.00
    Family room
    • Description: Flooring: Wood
    • Features: Fireplace, Vaulted Ceiling(s)
    • Level: First
    • Dimensions: 20.00 x 14.00
    Laundry
    • Description: Flooring: Ceramic Tile
    • Level: First
    • Dimensions: 12.5 x 6
    Recreation
    • Description: Flooring: Carpet
    • Features: Wet Bar, Walk-In Closet(s)
    • Level: Lower
    • Dimensions: 55 x 27
    Sunroom
    • Description: Flooring: Concrete
    • Features: Vaulted Ceiling(s)
    • Level: First
    • Dimensions: 12.5 x 12
    Heating
    • Forced Air
    Cooling
    • Central Air
    Appliances
    • Included: Built-In Oven, Cooktop, Dryer, Dishwasher, Refrigerator, Washer
    • Laundry: Main Level
    Features
    • Wet Bar, Chandelier, Entrance Foyer, Eat-in Kitchen, Granite Counters, In-Law Floorplan, Pantry, Vaulted Ceiling(s), Walk-In Closet(s)
    • Windows: Double Pane Windows
    • Basement: Full,Finished,Storage Space
    • Number of fireplaces: 1
    • Fireplace features: Gas, Gas Log
    Interior area
    • Total structure area: 4,864
    • Total interior livable area: 4,864 sqft
    • Finished area above ground: 2,432
    • Finished area below ground: 2,432

    Property

    Parking
    • Total spaces: 2
    • Parking features: Attached, Drain, Garage, Garage Door Opener, Paved, Storage, Water Available
    • Attached garage spaces: 2
    Features
    • Levels: One
    • Stories: 1
    • Patio & porch: Enclosed, Front Porch, Patio, Porch
    • Exterior features: Sprinkler/Irrigation
    Lot
    • Size: 0.29 Acres
    • Dimensions: 75 x 170
    Details
    • Additional structures: Shed(s)
    • Parcel number: 39932133

    Construction

    Type & style
    • Home type: SingleFamily
    • Architectural style: Ranch
    • Property subtype: Single Family Residence
    Materials
    • Brick, Stone, Vinyl Siding
    • Roof: Asphalt,Fiberglass
    Condition
    • Year built: 2002

    Utilities & green energy

    • Sewer: Public Sewer
    • Water: Public

    Community & HOA

    Community
    • Subdivision: Frances Wolny Estate
    HOA
    • Has HOA: No
    Location
    • Region: Strongsville

    Financial & listing details

    • Price per square foot: $95/sqft
    • Tax assessed value: $390,000
    • Annual tax amount: $5,948
    • Date on market: 6/5/2025
    • Cumulative days on market: 3 days
    • Listing terms: Cash,Conventional,FHA,VA Loan

    Price history

    DateEventPrice
    7/21/2025Sold$460,000+4.8%$95/sqft
    Source: MLS Now #5110622 Report a problem
    6/8/2025Pending sale$439,000$90/sqft
    Source: MLS Now #5110622 Report a problem
    6/5/2025Listed for sale$439,000+46.9%$90/sqft
    Source: MLS Now #5110622 Report a problem
    6/23/2016Sold$298,900$61/sqft
    Source: MLS Now #3769485 Report a problem
    4/25/2016Pending sale$298,900$61/sqft
    Source: Keller Williams - Keller Williams Realty Greater ClevelandSouthwest #3769485 Report a problem
    3/31/2016Price change$298,900-2%$61/sqft
    Source: Keller Williams - Keller Williams Realty Greater ClevelandSouthwest #3769485 Report a problem
    2/9/2016Price change$304,900-4.7%$63/sqft
    Source: Keller Williams - Keller Williams Realty Greater ClevelandSouthwest #3769485 Report a problem
    12/17/2015Listed for sale$319,900$66/sqft
    Source: Keller Williams - Keller Williams Realty Greater ClevelandSouthwest #3769485 Report a problem

    Public tax history

    YearProperty taxesTax assessment
    2025$5,932 -0.3%$136,500
    2024$5,949 -9.7%$136,500 +19.4%
    2023$6,584 +0.3%$114,310
    2022$6,562 +0.8%$114,310
    2021$6,510 +2%$114,310 +14%
    2020$6,381 -8.1%$100,280
    2019$6,943 +23.5%$100,280
    2018$5,621 -0.5%$100,280 +17.8%
    2017$5,647 +13.5%$85,130
    2016$4,975 $85,130
    2015$4,975 -2.4%$85,130
    2014$5,097 +1.5%$85,130
    2013$5,024 +3.8%$85,130
    2012$4,841 +2.8%$85,130 -0.2%
    2011$4,708 -0.3%$85,300
    2010$4,723 +0.6%$85,300
    2009$4,697 -4.2%$85,300 -8%
    2008$4,905 +3.7%$92,720
    2007$4,729 -2.2%$92,720
    2006$4,838 +4.1%$92,720 +9.9%
    2005$4,647 +1.2%$84,390
    2004$4,591 +5.5%$84,390 +0.5%
    2003$4,352 +582.4%$84,000 +589.7%
    2002$638 $12,180
    Find assessor info on the county website

    Neighborhood: 44136

    Nearby schools

    GreatSchools rating
    Schools provided by the listing agent
    • District: Strongsville CSD - 1830

    Source: MLS Now. This data may not be complete. We recommend contacting the local school district to confirm school assignments for this home.

    Get a cash offer in 3 minutes
    Find out how much your home could sell for in as little as 3 minutes with a no-obligation cash offer.
    Estimated market value
    $474,900
    Get a cash offer in 3 minutes
    Find out how much your home could sell for in as little as 3 minutes with a no-obligation cash offer.
    Estimated market value
    $474,900