Welcome to this stunning 4 bedroom home in the Turnberry neighborhood! Built in 2023, this nearly new 2,140 sq.ft. two-story offers a spacious open-concept Great Room perfect for entertaining or simply enjoying spending time together. The modern kitchen boasts high-end finishes with rich espresso cabinetry & an abundance of counter space in gorgeous white quartz with a hint of veining. A large island adds to the storage & counter space, has a pull-out trash can, & offers seating for at least 3 people. In addition to all of this, an absolute favorite feature of this floorplan is the butler's pantry with even more cabinetry & counter space, plus pantry storage. This space is perfect for a home office, homework area, craft area, or simply keeping your kitchen free from the clutter of our everyday lives! The owner's entry from the garage conveniently offers a built-in mudroom with cubbies, bench, & hooks! Upstairs, you'll find all 4 bedrms, including an expansive primary suite with space for all your bedrm furniture, a large walk-in closet, & an en-suite bath with large shower, water closet, & dual vanities. The hall bath also offers a large vanity, and you'll have bedrooms galore with each facing a different direction for lots of choices for morning light! An upstairs laundry room with loads of shelf space & room to store clothes baskets, vacuum, & more. The unfinished basement provides more space to customize to your needs. This home's backyard is huge (much larger than the nearby new build homes which may not even have a lawn)!
This better-than-new home already includes keyless entry security, video doorbell, full landscaping, window coverings, ceiling fans, & refrigerator, saving thousands of $ after closing! In a prime location near parks, shopping, & dining, & with easy access to highways, this home is a must see! Solar panels are leased for $56.43/mo. Buyer must assume & qualify for solar lease. Home is pre-wired for an EV charger in the garage.
Sold for $570,000
$570,000
13261 E 110th Place, Commerce City, CO 80022
4beds
3,084sqft
Single Family Residence
Built in 2023
6,211 Square Feet Lot
$549,500 Zestimate®
$185/sqft
$3,484 Estimated rent
Home value
$549,500
$511,000 - $588,000
$3,484/mo
Zestimate® history
Owner options
List your home for rent
$3,484/mo
Rent Zestimate®
Find your next renter with Zillow Rental Manager. Plus, with online applications, you can quickly screen prospective tenants – for free.
$3,484/mo
Rent Zestimate®
Refinance and save
$3,374/mo
Est. payment
Refinancing to a lower rate could help reduce your monthly payments and save thousands over the life of the loan.
$3,374/mo
Est. payment
Explore your selling options
Work with a Zillow partner agent
Leverage their expertise and Zillow's premium Showcase listings to get your home seen by more buyers.
Get startedList with your own agent
Get your home in front of millions of buyers by listing it on Zillow.
Learn how to do itSell it yourself
Take full control of how buyers see your home on Zillow by listing For Sale by Owner (FSBO).
List your homeWhat's special
High-end finishesBuilt-in mudroomLarge islandExpansive primary suiteUpstairs laundry roomRich espresso cabinetryEn-suite bath
Zillow last checked:
Listing updated:
Listed by:
Lisa Mutschler 303-507-1675 lisamrealtor@msn.com,
Expert Real Estate,
Lori Cahill 720-560-4290,
Expert Real Estate
Bought with:
Geoffrey Buck, 100096735
Colorado Home Realty
Source: REcolorado as distributed by MLS GRID,MLS#: 2865360
Facts & features
Interior
Bedrooms & bathrooms
- Bedrooms: 4
- Bathrooms: 3
- Full bathrooms: 1
- 3/4 bathrooms: 1
- 1/2 bathrooms: 1
- Main level bathrooms: 1
Primary bedroom
- Level: Upper
Bedroom
- Level: Upper
Bedroom
- Level: Upper
Bedroom
- Level: Upper
Primary bathroom
- Level: Upper
Bathroom
- Level: Main
Bathroom
- Level: Upper
Dining room
- Level: Main
Kitchen
- Level: Main
Laundry
- Level: Upper
Living room
- Level: Main
Mud room
- Level: Main
Office
- Description: Butler's Pantry/Homework Area
- Level: Main
Heating
- Forced Air, Natural Gas, Solar
Cooling
- Central Air
Appliances
- Included: Cooktop, Dishwasher, Disposal, Microwave
Features
- Ceiling Fan(s), Eat-in Kitchen, Entrance Foyer, Kitchen Island, Open Floorplan, Pantry, Primary Suite, Walk-In Closet(s)
- Flooring: Carpet, Vinyl
- Basement: Unfinished
Interior area
- Total structure area: 3,084
- Total interior livable area: 3,084 sqft
- Finished area above ground: 2,140
- Finished area below ground: 0
Property
Parking
- Total spaces: 2
- Parking features: Concrete
- Attached garage spaces: 2
Features
- Levels: Two
- Stories: 2
- Patio & porch: Front Porch
- Fencing: Full
Lot
- Size: 6,211 Square Feet
- Features: Landscaped, Sprinklers In Front, Sprinklers In Rear
Details
- Parcel number: R0163589
- Special conditions: Standard
Construction
Type & style
- Home type: SingleFamily
- Property subtype: Single Family Residence
Materials
- Frame
- Roof: Composition
Condition
- Year built: 2023
Details
- Builder name: Lennar
Utilities & green energy
- Sewer: Public Sewer
- Water: Public
- Utilities for property: Electricity Connected, Internet Access (Wired), Natural Gas Connected
Green energy
- Energy efficient items: Appliances, HVAC, Thermostat, Windows
Community & HOA
Community
- Security: Video Doorbell
- Subdivision: Turnberry
HOA
- Has HOA: No
Location
- Region: Commerce City
Financial & listing details
- Price per square foot: $185/sqft
- Tax assessed value: $538,000
- Annual tax amount: $4,625
- Date on market: 2/21/2025
- Listing terms: 1031 Exchange,Cash,Conventional,FHA,VA Loan
- Exclusions: Staging Items And Most Personal Property (Except The Loveseat & Sofa In The Living Room, And The Glider & Footstool In Primary Bedroom, Any Of Which Can Be Left For Buyer Or Removed, If Preferred). Seller Would Prefer To Take The Trampoline, Washer And Dryer, But With An Acceptable Offer, They Would Be Negotiable.
- Ownership: Individual
- Electric utility on property: Yes
- Road surface type: Paved
Price history
| Date | Event | Price |
|---|---|---|
| 5/27/2025 | Sold | $570,000+0%$185/sqft |
Source:  REcolorado as distributed by MLS GRID #2865360 Report a problem REcolorado as distributed by MLS GRID #2865360 Report a problem | ||
| 4/30/2025 | Pending sale | $569,900$185/sqft |
Source: REcolorado as distributed by MLS GRID #2865360 Report a problem | ||
| 3/27/2025 | Price change | $569,900-0.9%$185/sqft |
Source: REcolorado as distributed by MLS GRID #2865360 Report a problem | ||
| 2/21/2025 | Listed for sale | $575,000+0.9%$186/sqft |
Source: REcolorado as distributed by MLS GRID #2865360 Report a problem | ||
| 7/7/2023 | Sold | $570,000+7.6%$185/sqft |
Source: Public Record Report a problem | ||
| 4/24/2023 | Listed for sale | $529,539$172/sqft |
Source:  Lennar Homes Report a problem Lennar Homes Report a problem | ||
Public tax history
| Year | Property taxes | Tax assessment |
|---|---|---|
| 2025 | $6,228 +34.7% | $33,630 -12.6% |
| 2024 | $4,625 +32% | $38,500 +45.2% |
| 2023 | $3,504 +5.8% | $26,510 +35.7% |
| 2022 | $3,313 | $19,530 +4.5% |
| 2021 | -- | $18,690 +315.3% |
| 2020 | $859 | $4,500 |
| 2019 | $859 -3.5% | $4,500 |
| 2018 | $890 | $4,500 +4.2% |
| 2017 | $890 | $4,320 +350% |
| 2016 | -- | $960 |
| 2015 | $179 | $960 +18.5% |
| 2014 | -- | $810 |
| 2013 | -- | $810 +2.5% |
| 2012 | -- | $790 |
| 2011 | -- | $790 -7.1% |
| 2010 | -- | $850 |
| 2009 | -- | $850 -63.5% |
| 2008 | -- | $2,330 +5.4% |
| 2007 | -- | $2,210 -16.6% |
| 2006 | -- | $2,650 |
Find assessor info on the county website
Neighborhood: 80022
Nearby homes
- $517,3003 bd2 ba2.7k sqft13241 E 110th Pl, Commerce City, CO 80022Off Market
- $570,5004 bd2 ba3.2k sqft13281 E 110th Pl, Commerce City, CO 80022Off Market
- $520,0004 bd3 ba3.2k sqft13221 E 110th Pl, Commerce City, CO 80022Sold
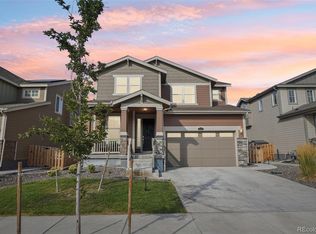
- $535,9004 bd2 ba3.2k sqft13260 E 110th Pl, Commerce City, CO 80022Off Market
- $643,9664 bd2 ba2.8k sqft13442 E 110th Way, Commerce City, CO 80022Sold
- $522,7003 bd2 ba2.9k sqft13240 E 110th Pl, Commerce City, CO 80022Off Market
- $523,0003 bd3 ba2.4k sqft13422 E 110th Way, Commerce City, CO 80022Sold
- $507,0003 bd3 ba2.1k sqft13201 E 110th Pl, Commerce City, CO 80022Off Market
Nearby schools
GreatSchools rating
- 4/10Turnberry Elementary SchoolGrades: PK-5Distance: 0.4 mi
- 4/10Prairie View Middle SchoolGrades: 6-8Distance: 1.3 mi
- 5/10Prairie View High SchoolGrades: 9-12Distance: 1.5 mi
Schools provided by the listing agent
- Elementary: Turnberry
- Middle: Prairie View
- High: Prairie View
- District: School District 27-J
Source: REcolorado as distributed by MLS GRID. This data may not be complete. We recommend contacting the local school district to confirm school assignments for this home.
Get a cash offer in 3 minutes
Find out how much your home could sell for in as little as 3 minutes with a no-obligation cash offer.
Estimated market value
$549,500
Get a cash offer in 3 minutes
Find out how much your home could sell for in as little as 3 minutes with a no-obligation cash offer.
Estimated market value
$549,500
- Colorado
- Adams County
- Commerce City
- 80022
- 13261 E 110th Place
Nearby cities
Nearby zip codes
Other Commerce City Topics
