Skip main navigation
Sold for $265,000
  • $265,000

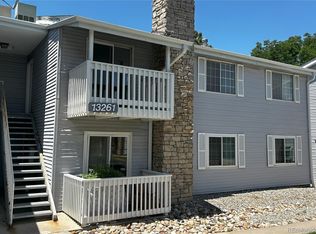
    13261 E Asbury Drive #203, Aurora, CO 80014

    2beds
    948sqft
    Condominium
    Built in 1980
    -- sqft lot
    $227,900 Zestimate®
    $280/sqft
    $1,554 Estimated rent

    Home value

    $227,900

    $217,000 - $242,000

    $1,554/mo

    Zestimate® history
    Loading
    Loading...

    Owner options

    List your home for rent

    $1,554/mo

    Rent Zestimate®

    Find your next renter with Zillow Rental Manager. Plus, with online applications, you can quickly screen prospective tenants – for free.

    Learn more

    $1,554/mo

    Rent Zestimate®

    Refinance and save

    $1,955/mo

    Est. payment

    Refinancing to a lower rate could help reduce your monthly payments and save thousands over the life of the loan.

    See today's rates

    $1,955/mo

    Est. payment

    Explore your selling options

    Work with a Zillow partner agent

    Leverage their expertise and Zillow's premium Showcase listings to get your home seen by more buyers.

    Get started

    List with your own agent

    Get your home in front of millions of buyers by listing it on Zillow.

    Learn how to do it

    Sell it yourself

    Take full control of how buyers see your home on Zillow by listing For Sale by Owner (FSBO).

    List your home

    What's special

    Welcome to 13261 E Asbury Drive 203! This conveniently located home has been lovingly maintained and thoughtfully updated. Upon entry, a spacious living room with wood-burning fireplace looks out onto a covered balcony ready for summer evening dinners. The upgraded kitchen has stainless steel appliances and sits next to a comfortable dining area. The primary bedroom with en-suite and lots of natural light sits at the end of the hallway. On the way, a second large bedroom, full bathroom, ample storage and laundry room offer comfort and convenience. Newer AC, fresh paint, new carpet in bedrooms. Reserved parking space in the lot facing the unit, and a dedicated storage unit is adjacent community mailboxes. Outside, enjoy the on-site pool and nearby park with playground, basketball court, baseball fields and pedestrian paths. Well situated for a number of different commutes with close proximity to I-225, DTC, Anschutz Medical Campus, and Light Rail Stations.

    Zillow last checked:

    Listing updated:

    Listed by:

    Team Hetterich 303-331-1556 everyone@teamhetterich.com,

    RE/MAX of Cherry Creek,

    Callan Hetterich 303-331-1556,

    RE/MAX of Cherry Creek

    Bought with:

    Nick Romano, 100054199

    Century 21 Golden West Realty

    Source: REcolorado as distributed by MLS GRID,MLS#: 1886913MLS Logo

    Facts & features

    Interior

    Bedrooms & bathrooms
    • Bedrooms: 2
    • Bathrooms: 2
    • Full bathrooms: 1
    • 3/4 bathrooms: 1
    • Main level bathrooms: 2
    • Main level bedrooms: 2
    Primary bedroom
    • Level: Main
    Bedroom
    • Level: Main
    Primary bathroom
    • Level: Main
    Bathroom
    • Level: Main
    Dining room
    • Level: Main
    Kitchen
    • Level: Main
    Living room
    • Level: Main
    Heating
    • Forced Air
    Cooling
    • Central Air
    Appliances
    • Included: Cooktop, Dishwasher, Dryer, Oven, Refrigerator, Washer
    • Laundry: In Unit
    Features
    • Flooring: Carpet, Tile, Vinyl
    • Has basement: No
    • Number of fireplaces: 1
    • Fireplace features: Living Room, Wood Burning
    • Common walls with other units/homes: End Unit
    Interior area
    • Total structure area: 948
    • Total interior livable area: 948 sqft
    • Finished area above ground: 948

    Property

    Parking
    • Total spaces: 1
    • Details: Reserved Spaces: 1
    Features
    • Levels: One
    • Stories: 1
    • Patio & porch: Covered, Patio
    • Exterior features: Balcony, Garden, Lighting
    Details
    • Parcel number: 031226767
    • Special conditions: Standard

    Construction

    Type & style
    • Home type: Condo
    • Property subtype: Condominium
    • Attached to another structure: Yes
    Materials
    • Vinyl Siding
    Condition
    • Year built: 1980

    Community & HOA

    Community
    • Subdivision: Brandychase
    HOA
    • Has HOA: Yes
    • Amenities included: Garden Area, Parking, Pool
    • Services included: Maintenance Grounds, Maintenance Structure, Sewer, Snow Removal, Trash, Water
    • HOA fee: $411 monthly
    • HOA name: Brandy Chase - M&M Property Management
    • HOA phone: 866-611-5864
    Location
    • Region: Aurora

    Financial & listing details

    • Price per square foot: $280/sqft
    • Tax assessed value: $264,900
    • Annual tax amount: $1,002
    • Date on market: 4/17/2024
    • Listing terms: 1031 Exchange,Cash,Conventional,FHA,VA Loan
    • Exclusions: Seller's Personal Property Including Staging Items.
    • Ownership: Individual

    Price history

    DateEventPrice
    4/25/2026Listing removed$1,750$2/sqft
    Source: REcolorado as distributed by MLS GRID #5976650 Report a problem
    4/20/2026Price change$1,750+0.3%$2/sqft
    Source: REcolorado as distributed by MLS GRID #5976650 Report a problem
    4/18/2026Price change$1,745-2.8%$2/sqft
    Source: REcolorado as distributed by MLS GRID #5976650 Report a problem
    3/21/2026Price change$1,795-5.3%$2/sqft
    Source: REcolorado as distributed by MLS GRID #5976650 Report a problem
    3/19/2026Price change$1,895-5.3%$2/sqft
    Source: REcolorado as distributed by MLS GRID #5976650 Report a problem
    3/13/2026Listed for rent$2,000$2/sqft
    Source: REcolorado as distributed by MLS GRID #5976650 Report a problem
    2/18/2026Listing removed$2,000$2/sqft
    Source: REcolorado as distributed by MLS GRID #5976650 Report a problem
    2/16/2026Listed for rent$2,000$2/sqft
    Source: REcolorado as distributed by MLS GRID #5976650 Report a problem
    6/12/2024Sold$265,000$280/sqft
    Source: REcolorado as distributed by MLS GRID #1886913 Report a problem
    5/9/2024Pending sale$265,000$280/sqft
    Source: REcolorado as distributed by MLS GRID #1886913 Report a problem
    4/17/2024Listed for sale$265,000+307.7%$280/sqft
    Source: REcolorado as distributed by MLS GRID #1886913 Report a problem
    4/2/2008Sold$65,000-38.1%$69/sqft
    Source: Public Record Report a problem
    9/27/2004Sold$105,000$111/sqft
    Source: Public Record Report a problem

    Public tax history

    YearProperty taxesTax assessment
    2025$1,151 +13.4%$16,556 +12.9%
    2024$1,015 +1.2%$14,666 -20.8%
    2023$1,002 -0.6%$18,529 +33.9%
    2022$1,009 $13,837 -2.8%
    2021-- $14,236 +3.1%
    2020$992 +33.5%$13,807
    2019$743 $13,807 +37.1%
    2018$743 +1.5%$10,073
    2017$732 $10,073 +48%
    2016-- $6,806
    2015-- $6,806 +80.4%
    2014$502 +59.8%$3,773 -9.3%
    2013$314 $4,160
    2012-- $4,160
    2011$373 +2.7%$4,160 -13.3%
    2010$363 -33.5%$4,800
    2009$546 $4,800 -32.7%
    2008-- $7,132
    2007-- $7,132 -11.5%
    2006-- $8,063
    2005-- $8,063 +3.1%
    2002$576 +26.4%$7,820 +33.2%
    2001$456 $5,870
    Find assessor info on the county website

    Neighborhood: Heather Ridge

    Nearby schools

    GreatSchools rating
    Schools provided by the listing agent
    • Elementary: Eastridge
    • Middle: Prairie
    • High: Overland
    • District: Cherry Creek 5

    Source: REcolorado as distributed by MLS GRID. This data may not be complete. We recommend contacting the local school district to confirm school assignments for this home.

    Get a cash offer in 3 minutes
    Find out how much your home could sell for in as little as 3 minutes with a no-obligation cash offer.
    Estimated market value
    $227,900
    Get a cash offer in 3 minutes
    Find out how much your home could sell for in as little as 3 minutes with a no-obligation cash offer.
    Estimated market value
    $227,900