Skip main navigation
Sold for $440,000
  • Listed by: Shannon Chudzicki, Broker • Shannon Chudzicki • Contact: 909-226-8779
    Bought with: The Real Estate Lane
    $440,000

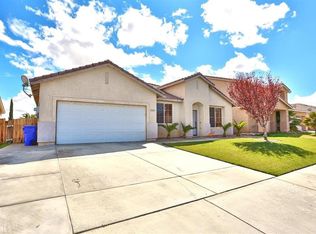
    13261 Falcon Trl, Victorville, CA 92392

    4beds
    1,882sqft
    Single Family Residence
    Built in 2002
    7,100 Square Feet Lot
    $432,800 Zestimate®
    $234/sqft
    $2,692 Estimated rent

    Home value

    $432,800

    $390,000 - $480,000

    $2,692/mo

    Zestimate® history
    Loading
    Loading...

    Owner options

    List your home for rent

    $2,692/mo

    Rent Zestimate®

    Find your next renter with Zillow Rental Manager. Plus, with online applications, you can quickly screen prospective tenants – for free.

    Learn more

    $2,692/mo

    Rent Zestimate®

    Refinance and save

    $2,799/mo

    Est. payment

    Refinancing to a lower rate could help reduce your monthly payments and save thousands over the life of the loan.

    See today's rates

    $2,799/mo

    Est. payment

    Explore your selling options

    Work with a Zillow partner agent

    Leverage their expertise and Zillow's premium Showcase listings to get your home seen by more buyers.

    Get started

    List with your own agent

    Get your home in front of millions of buyers by listing it on Zillow.

    Learn how to do it

    Sell it yourself

    Take full control of how buyers see your home on Zillow by listing For Sale by Owner (FSBO).

    List your home

    What's special

    Kitchen island with seatingAmple cabinetryLarge walk-in closetTile flooringGrey glass tile backsplashSeparate family roomNewer quartz countertops
    Introducing this single-level home with no interior steps in the City of Victorville. It features affordable property taxes and no HOA fees. The open-concept floor plan includes a living room with laminate flooring, and a kitchen with modern touches like quartz countertops, grey glass tile backsplash, ample cabinetry, a kitchen island with seating, a pantry, tile flooring, and a coffee bar with additional cabinets and quartz countertops. The separate family room, complete with a fireplace, is adjacent to the kitchen. This home offers three bedrooms, an office that could serve as a fourth bedroom, two full bathrooms, and approximately 1,882 square feet of living space. The spacious primary bedroom includes a primary bathroom with a walk-in shower, oval soaking tub, dual sinks, newer quartz countertops, and a large walk-in closet that can accommodate oversized wardrobes. Laundry room is conveniently located inside and a two-car attached garage with direct access to the interior. The flat 7,100 square foot lot is large enough to add a pool or spa in the future and features a wood patio. Solar is leased, and the buyer will need to assume the lease and qualify. Enjoy easy commuting with the 15 freeway just a few miles away, and you're within walking distance to Discovery School of the Arts and Liberty School of Creativity and Innovation. You'll also be close to shopping and restaurants for added convenience. Act now and make this home yours before it’s gone.

    Zillow last checked:

    Listing updated:

    Listed by:

    Shannon Chudzicki DRE #01279352 909-226-8779,

    Shannon Chudzicki, Broker

    Bought with:

    Daniel Carrillo, DRE #02008164

    The Real Estate Lane

    Source: CRMLS,MLS#: IG25073621MLS LogoOriginating MLS: California Regional MLS

    Facts & features

    Interior

    Bedrooms & bathrooms
    • Bedrooms: 4
    • Bathrooms: 2
    • Full bathrooms: 2
    • Main level bathrooms: 2
    • Main level bedrooms: 4
    Rooms
    • Room types: Bedroom, Family Room, Kitchen, Living Room, Primary Bathroom, Primary Bedroom, Other
    Primary bedroom
    • Features: Main Level Primary
    Bedroom
    • Features: All Bedrooms Down
    Bedroom
    • Features: Bedroom on Main Level
    Bathroom
    • Features: Bathroom Exhaust Fan, Bathtub, Closet, Dual Sinks, Enclosed Toilet, Full Bath on Main Level, Quartz Counters, Soaking Tub, Separate Shower, Tub Shower
    Kitchen
    • Features: Kitchen Island, Kitchen/Family Room Combo, Quartz Counters
    Other
    • Features: Walk-In Closet(s)
    Heating
    • Central
    Cooling
    • Central Air
    Appliances
    • Included: Disposal, Gas Water Heater, Range Hood, Water To Refrigerator, Water Heater
    • Laundry: Washer Hookup, Gas Dryer Hookup, Inside, Laundry Room
    Features
    • Breakfast Bar, Eat-in Kitchen, Open Floorplan, Pantry, Quartz Counters, Recessed Lighting, All Bedrooms Down, Bedroom on Main Level, Main Level Primary, Walk-In Closet(s)
    • Flooring: Carpet, Laminate, Tile
    • Doors: Sliding Doors
    • Windows: Blinds, Drapes
    • Has fireplace: Yes
    • Fireplace features: Family Room, Gas
    • Common walls with other units/homes: No Common Walls
    Interior area
    • Total interior livable area: 1,882 sqft

    Property

    Parking
    • Total spaces: 4
    • Parking features: Direct Access, Garage Faces Front, Garage, Garage Door Opener, Paved
    • Attached garage spaces: 2
    • Uncovered spaces: 2
    Features
    • Levels: One
    • Stories: 1
    • Entry location: Front
    • Patio & porch: Concrete, Patio, Wood
    • Pool features: None
    • Spa features: None
    • Fencing: Wood
    • Has view: Yes
    • View description: None
    Lot
    • Size: 7,100 Square Feet
    • Features: Level, Yard
    Details
    • Parcel number: 3094651490000
    • Special conditions: Standard

    Construction

    Type & style
    • Home type: SingleFamily
    • Property subtype: Single Family Residence
    Materials
    • Drywall, Stucco
    • Foundation: Slab
    • Roof: Tile
    Condition
    • Repairs Cosmetic
    • New construction: No
    • Year built: 2002

    Utilities & green energy

    • Electric: Photovoltaics Third-Party Owned
    • Sewer: Public Sewer
    • Water: Public
    • Utilities for property: Cable Available, Electricity Connected, Natural Gas Connected, Phone Available, Sewer Connected, Water Connected

    Community & HOA

    Community
    • Features: Curbs, Gutter(s), Street Lights
    • Security: Carbon Monoxide Detector(s), Smoke Detector(s)
    Location
    • Region: Victorville

    Financial & listing details

    • Price per square foot: $234/sqft
    • Tax assessed value: $246,045
    • Annual tax amount: $3,014
    • Date on market: 4/7/2025
    • Cumulative days on market: 31 days
    • Listing terms: Cash,Cash to New Loan,Conventional,FHA,VA Loan
    • Exclusions: Freestanding range and refirgeator
    • Road surface type: Paved

    Price history

    DateEventPrice
    7/18/2025Sold$440,000$234/sqft
    Source: CRMLS #IG25073621 Report a problem
    5/8/2025Pending sale$440,000$234/sqft
    Source: CRMLS #IG25073621 Report a problem
    4/7/2025Listed for sale$440,000+107.5%$234/sqft
    Source: CRMLS #IG25073621 Report a problem
    12/5/2016Sold$212,000$113/sqft
    Source: Public Record Report a problem
    9/20/2016Listed for sale$212,000+75.9%$113/sqft
    Source: Berkshire Hathaway Home Srvcs #TR16706180 Report a problem
    2/19/2009Sold$120,500+0.5%$64/sqft
    Source: Public Record Report a problem
    12/4/2008Listed for sale$119,900+5.2%$64/sqft
    Source: NRT California #T08167942 Report a problem
    10/16/2008Sold$114,000-64.9%$61/sqft
    Source: Public Record Report a problem
    10/26/2005Sold$325,000+91.7%$173/sqft
    Source: Public Record Report a problem
    12/6/2002Sold$169,500$90/sqft
    Source: Public Record Report a problem

    Public tax history

    YearProperty taxesTax assessment
    2025$3,014 +6.9%$246,045 +2%
    2024$2,819 +1%$241,220 +2%
    2023$2,790 +1.8%$236,490 +2%
    2022$2,741 +1.9%$231,853 +2%
    2021$2,690 +1.8%$227,307 +1%
    2020$2,642 +1.7%$224,976 +2%
    2019$2,596 -6.1%$220,565 +2%
    2018$2,765 +1.5%$216,240 +2%
    2017$2,723 $212,000 +61.7%
    2016$2,723 +64.8%$131,084 +1.5%
    2015$1,652 +3.8%$129,115 +2%
    2014$1,592 $126,585 +0.5%
    2013-- $126,013 +2%
    2012-- $123,542 +2%
    2011-- $121,120 +0.8%
    2010-- $120,215 -12.9%
    2009-- $138,000 -48.1%
    2008-- $266,000 -19.8%
    2007-- $331,500 +2%
    2006-- $325,000 +84.6%
    2005-- $176,054 +2%
    2004-- $172,602 +1.9%
    2003-- $169,438 +1683.6%
    2002-- $9,500
    Find assessor info on the county website

    Neighborhood: 92392

    Nearby schools

    GreatSchools rating
    Get a cash offer in 3 minutes
    Find out how much your home could sell for in as little as 3 minutes with a no-obligation cash offer.
    Estimated market value
    $432,800
    Get a cash offer in 3 minutes
    Find out how much your home could sell for in as little as 3 minutes with a no-obligation cash offer.
    Estimated market value
    $432,800