Situated on a large, wooded lot in beautiful Lake Margaret, this impressive Preston home welcomes you with an inviting covered front porch. Inside, discover an elegant, formal dining room and a spacious great room anchored by a cozy fireplace. The well-appointed kitchen features a center island, walk-in pantry, and a bright, attached sunroom extension. A private study, a convenient powder room, and a highly functional mudroom complete the main floor layout. Upstairs, a versatile large loft leads to a central laundry room and three spacious secondary bedrooms, one with its own private bath and two sharing a full bath. The layout is complete with a luxurious owner's suite boasting an elegant tray ceiling, an attached deluxe bath, and an expansive walk-in closet. Pictures of builder library, NOT of actual home.
New construction
$785,984
13261 Killbarney Dr, Chesterfield, VA 23838
5beds
3,245sqft
:
Get pre-qualified$4,924/mo
Single Family Residence
Built in 2026
1.5 Acres Lot
$-- Zestimate®
$242/sqft
$45/mo HOA
What's special
Cozy fireplacePrivate bathBright attached sunroom extensionVersatile large loftLarge wooded lotSpacious great roomAttached deluxe bath
- 6 days |
- 67 |
- 3 |
Zillow last checked:
Listing updated:
Listed by:
Leis Linares (804)775-2000,
ICON Realty Group, ERA Powered 804-775-2000
Source: CVRMLS,MLS#: 2620007 Originating MLS: Central Virginia Regional MLS
Originating MLS: Central Virginia Regional MLSFacts & features
Interior
Bedrooms & bathrooms
- Bedrooms: 5
- Bathrooms: 4
- Full bathrooms: 4
Primary bedroom
- Description: En-Suite, Walk-In Closet
- Level: Second
- Dimensions: 14.6 x 17.11
Bedroom 2
- Description: Ceiling Fan Pre-Wire
- Level: Second
- Dimensions: 10.7 x 11.9
Bedroom 3
- Level: Second
- Dimensions: 10.9 x 10.8
Bedroom 4
- Description: Walk-In Closet
- Level: Second
- Dimensions: 11.11 x 11.11
Bedroom 5
- Level: First
- Dimensions: 14.1 x 11.11
Additional room
- Description: Sunroom with Vaulted Ceiling
- Level: First
- Dimensions: 15.1 x 11.6
Additional room
- Description: Loft
- Level: Second
- Dimensions: 12.4 x 13.5
Foyer
- Level: First
- Dimensions: 0 x 0
Other
- Description: Tub
- Level: First
Other
- Description: Tub & Shower
- Level: Second
Great room
- Description: Electric Fireplace
- Level: First
- Dimensions: 18.8 x 20.0
Kitchen
- Description: Quartz Counters, SS Gas, Wall Oven, & Backsplash
- Level: First
- Dimensions: 16.0 x 22.3
Laundry
- Level: Second
- Dimensions: 0 x 0
Heating
- Electric, Natural Gas, Zoned
Cooling
- Zoned
Appliances
- Included: Built-In Oven, Cooktop, Dishwasher, Gas Cooking, Disposal, Gas Water Heater, Microwave, Range, Refrigerator, Tankless Water Heater
- Laundry: Washer Hookup, Dryer Hookup
Features
- Bedroom on Main Level, Breakfast Area, Dining Area, Separate/Formal Dining Room, Double Vanity, Eat-in Kitchen, Fireplace, Granite Counters, High Ceilings, Kitchen Island, Loft, Bath in Primary Bedroom, Multiple Primary Suites, Pantry, Recessed Lighting, Walk-In Closet(s)
- Flooring: Ceramic Tile, Partially Carpeted, Vinyl
- Doors: Sliding Doors
- Windows: Screens
- Basement: Crawl Space
- Attic: Access Only
- Number of fireplaces: 1
- Fireplace features: Electric
Interior area
- Total interior livable area: 3,245 sqft
- Finished area above ground: 3,245
- Finished area below ground: 0
Property
Parking
- Total spaces: 2
- Parking features: Attached, Driveway, Garage, Garage Door Opener, Off Street, Oversized, Paved, Garage Faces Rear, Garage Faces Side
- Attached garage spaces: 2
- Has uncovered spaces: Yes
Features
- Levels: Two
- Stories: 2
- Patio & porch: Front Porch, Patio, Porch
- Exterior features: Porch, Paved Driveway
- Pool features: Community, In Ground, Pool
- Fencing: None
Lot
- Size: 1.5 Acres
- Features: Cleared, Landscaped, Wooded, Level
- Topography: Level
Details
- Parcel number: 764638747100000
- Special conditions: Corporate Listing
Construction
Type & style
- Home type: SingleFamily
- Architectural style: Two Story
- Property subtype: Single Family Residence
Materials
- Drywall, Frame, Vinyl Siding
- Roof: Shingle
Condition
- New Construction,Under Construction
- New construction: Yes
- Year built: 2026
Utilities & green energy
- Sewer: Septic Tank
- Water: Public
Green energy
- Green verification: ENERGY STAR Certified Homes
Community & HOA
Community
- Features: Boat Facilities, Common Grounds/Area, Clubhouse, Home Owners Association
- Subdivision: Lake Margaret
HOA
- Has HOA: Yes
- Amenities included: Management
- Services included: Common Areas
- HOA fee: $45 monthly
Location
- Region: Chesterfield
Financial & listing details
- Price per square foot: $242/sqft
- Date on market: 7/21/2026
- Ownership: Corporate
- Ownership type: Corporation
- Road surface type: Graded
Estimated market value
Not available
Estimated sales range
Not available
Not available
Price history
| Date | Event | Price |
|---|---|---|
| 7/22/2026 | Listed for sale | $785,984$242/sqft |
Source:  CVRMLS #2620007 Report a problem CVRMLS #2620007 Report a problem | ||
Public tax history
Tax history is unavailable.
Monthly payment
Est. payment
Payment breakdown
Explore the cost of this home by adjusting the details. Changes won't be saved.Climate risks
Neighborhood: 23838
Nearby schools
GreatSchools rating
- 6/10Ettrick Elementary SchoolGrades: PK-5Distance: 8 mi
- 4/10Matoaca Middle SchoolGrades: 6-8Distance: 5.4 mi
- 4/10Matoaca High SchoolGrades: 9-12Distance: 4.6 mi
Schools provided by the listing agent
- Elementary: Ettrick
- Middle: Matoaca
- High: Matoaca
Source: CVRMLS. This data may not be complete. We recommend contacting the local school district to confirm school assignments for this home.
- $769,9993 bd4 ba2.9k sqft13249 Killbarney Dr, Chesterfield, VA 23838New Construction
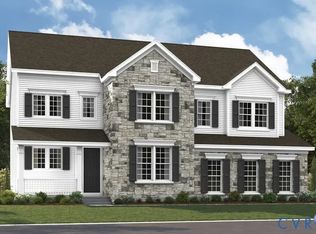
- $779,5445 bd4 ba3.2k sqft13255 Killbarney Dr, Chesterfield, VA 23838New Construction

- $915,029-- bd-- ba-- sqft13037 Alsandair Dr, Chesterfield, VA 23838Sold
- $665,9903 bd2 ba2.3k sqft13307 Killbarney Dr, Chesterfield, VA 23838New Construction

- $656,8503 bd3 ba2.6k sqft8279 Killbevan Dr, Chesterfield, VA 23838Sold
- $724,1975 bd4 ba3.6k sqft13031 Alsandair Dr, Chesterfield, VA 23838Sold
- $10010.225 Acres8501 Woodpecker Rd, Chesterfield, VA 23838Off Market
- $1,107,0007 bd7 ba6.2k sqft12812 Lonan Ave, Chesterfield, VA 23832For Sale
A local agent can set up tours, give advice and negotiate with sellers.
Similar homes
- $779,5445 bd4 ba3.2k sqft13255 Killbarney Dr, Chesterfield, VA 23838New ConstructionMLS ID #2620002, Leis Linares, ICON Realty Group, ERA Powered. CVRMLS
- $749,9004 bd4 ba4k sqft8136 Lake Margaret Ter, Chesterfield, VA 23838For Sale
 MLS ID #2615741, Lyndsay Jones, Real Broker LLC. CVRMLS
 - $624,5004 bd3 ba2.8k sqft6100 Pointer Run Dr, Chesterfield, VA 23838For Sale
 MLS ID #2617872, Grace Johnson Jones, Long & Foster REALTORS. CVRMLS
 - $699,9993 bd3 ba2.3k sqft13219 Killbarney Dr, Chesterfield, VA 23838New Construction
 CVRMLS
 - $659,9505 bd3 ba2.8k sqft11906 Riverpark Ter, Chesterfield, VA 23838New ConstructionCVRMLS
- $789,9905 bd4 ba3.6k sqft9619 Summercreek Trl, Chesterfield, VA 23832New ConstructionCVRMLS
- $799,9994 bd4 ba3.6k sqft14313 Summercreek Ter, Chesterfield, VA 23832New ConstructionMLS ID #2615786, Leis Linares, ICON Realty Group, ERA Powered. CVRMLS
- $739,9505 bd5 ba4.3k sqft8931 Lewdown Pl, Chesterfield, VA 23832For SaleMLS ID #2618350, Takisha Ruffin, Real Broker LLC. CVRMLS
- $545,0004 bd3 ba2.8k sqft13524 Mountcastle Rd, Chesterfield, VA 23832For SaleMLS ID #2618001, Milton Nichols, United Real Estate Richmond. CVRMLS
- $625,0005 bd4 ba2.8k sqft15301 Spiral Pl, Chesterfield, VA 23832For SaleMLS ID #2614712, Rick Cox, The Rick Cox Realty Group. CVRMLS
- $599,9505 bd5 ba4.3k sqft9013 Bailey Hill Rd, Midlothian, VA 23112For SaleMLS ID #2618682, Kim Hernandez, Legacy Builders Real Estate Group LLC. CVRMLS
- $794,9005 bd4 ba3.2k sqft14812 Abberton Dr, Midlothian, VA 23112New ConstructionMLS ID #2618624, Lauren Renschler, Long & Foster REALTORS. CVRMLS
- $798,9004 bd4 ba3.2k sqft14919 Abberton Dr, Midlothian, VA 23112New ConstructionMLS ID #2618618, Lauren Renschler, Long & Foster REALTORS. CVRMLS
- $729,9905 bd4 ba3.2k sqft16931 Barmer Rd, Chesterfield, VA 23832New ConstructionCVRMLS
- $707,9905 bd4 ba3.2k sqft16800 Copperland Point, Chesterfield, VA 23838New ConstructionMLS ID #2608551, Victoria Clark, D R Horton Realty of Virginia,. CVRMLS
- $714,9905 bd3 ba3.1k sqft3200 Barkham Dr, Midlothian, VA 23112For SaleMLS ID #2600150, Landon Whitt, Real Broker LLC. CVRMLS
- $681,7405 bd4 ba3.1k sqft16825 Copperland Ct, Chesterfield, VA 23832New ConstructionMLS ID #2617536, Victoria Clark, D R Horton Realty of Virginia,. CVRMLS
- $514,9505 bd3 ba3k sqft10241 Centralia Station Rd, Chester, VA 23831For SaleMLS ID #2618012, Antwane Brooks, Real Broker LLC. CVRMLS
- $529,9004 bd3 ba2.8k sqft301 Waterfront Dr, Colonial Heights, VA 23834For SaleMLS ID #2616186, Kristin Wood, EXP Realty LLC. CVRMLS
- $722,7405 bd4 ba3.2k sqft16914 Barmer Rd, Chesterfield, VA 23832New ConstructionMLS ID #2617951, Victoria Clark, D R Horton Realty of Virginia,. CVRMLS
