Nestled in the heart of the coveted Olympia Community, this spacious ranch, built by Bob Schmidt, offers over 2,300 sq ft of living space. Featuring 3 bedrooms, 2.5 baths, & abundant storage, this home is the epitome of comfort & convenience. Stepping inside, you’ll be greeted by the sophistication of modern upgrades throughout the home. The kitchen is a dream with ample cabinetry, sleek granite countertops, an island with eat-in space, & newer appliances. Flowing seamlessly from the kitchen is the stunning dining room, which leads into the vaulted living room—both with luxury vinyl plank flooring & floor-to-ceiling windows that overlook the courtyard. The living room also boasts a cozy gas fireplace surrounded by built ins, perfect for relaxing while soaking in the natural light. The courtyard is accessible from the kitchen & can be viewed from the kitchen, dining room, living room, & a bedroom, offering a peaceful outdoor retreat. Down the hallway, you’ll find an oversized laundry room & 2 generously sized bedrooms, both w/ample closet space & a shared full bath. The Primary Suite is a true sanctuary with 2 walk-in closets, a luxurious primary bath, & private access to the beautifully landscaped backyard. The backyard features a newer deck & plenty of room for gardening enthusiasts. This home has been updated to gas heat and has 2 furnaces and ac’s. 2 out of 3 baths have been updated w/beautiful granite countertops, adding to the home’s luxurious feel. Additional updates include a new front door, storm door, & slider, updated lighting fixtures throughout, & a newer fence. This home is conveniently located near shopping, fine dining, medical facilities, award-winning golf courses, & the beautiful Cleveland Metroparks. Plus, landscaping & snow removal are provided for your convenience. Olympia is an active adult community w/fantastic amenities including an indoor heated pool, sauna, exercise room, library, party room, scenic paths, & daily socializing opportunities.
Closed
$370,000
13261 Olympus Way, Strongsville, OH 44149
3beds
2,370sqft
Multi Family, Single Family Residence
Built in 1994
5,227 Square Feet Lot
$398,400 Zestimate®
$156/sqft
$2,792 Estimated rent
Home value
$398,400
$363,000 - $434,000
$2,792/mo
Zestimate® history
Owner options
List your home for rent
$2,792/mo
Rent Zestimate®
Find your next renter with Zillow Rental Manager. Plus, with online applications, you can quickly screen prospective tenants – for free.
$2,792/mo
Rent Zestimate®
Refinance and save
$2,829/mo
Est. payment
Refinancing to a lower rate could help reduce your monthly payments and save thousands over the life of the loan.
$2,829/mo
Est. payment
Explore your selling options
Work with a Zillow partner agent
Leverage their expertise and Zillow's premium Showcase listings to get your home seen by more buyers.
Get startedList with your own agent
Get your home in front of millions of buyers by listing it on Zillow.
Learn how to do itSell it yourself
Take full control of how buyers see your home on Zillow by listing For Sale by Owner (FSBO).
List your homeWhat's special
Zillow last checked:
Listing updated:
Listed by:
Sara A Medrick sara.medrick@gmail.com216-924-4288,
Keller Williams Elevate
Bought with:
Mary Jaworski, 2022004340
2000 Professional Realty
Source: MLS Now,MLS#: 5069167 Originating MLS: Akron Cleveland Association of REALTORS
Originating MLS: Akron Cleveland Association of REALTORSFacts & features
Interior
Bedrooms & bathrooms
- Bedrooms: 3
- Bathrooms: 3
- Full bathrooms: 2
- 1/2 bathrooms: 1
- Main level bathrooms: 3
- Main level bedrooms: 3
Primary bedroom
- Description: Flooring: Carpet
- Features: Walk-In Closet(s)
- Level: First
- Dimensions: 16.00 x 13.00
Bedroom
- Description: Flooring: Carpet
- Level: First
- Dimensions: 13.00 x 12.00
Bedroom
- Description: Flooring: Carpet
- Level: First
- Dimensions: 14.00 x 12.00
Primary bathroom
- Description: Flooring: Ceramic Tile
- Level: First
- Dimensions: 11 x 10
Bathroom
- Description: Flooring: Ceramic Tile
- Features: Granite Counters
- Level: First
- Dimensions: 6 x 6
Bathroom
- Description: Flooring: Ceramic Tile
- Features: Granite Counters
- Level: First
- Dimensions: 5 x 10
Dining room
- Description: Flooring: Luxury Vinyl Tile
- Level: First
- Dimensions: 10.00 x 12.00
Kitchen
- Description: Flooring: Ceramic Tile
- Features: Granite Counters
- Level: First
- Dimensions: 12.00 x 16.00
Laundry
- Description: Flooring: Ceramic Tile
- Level: First
- Dimensions: 10.00 x 13.00
Living room
- Description: Flooring: Luxury Vinyl Tile
- Features: Built-in Features, Fireplace, Vaulted Ceiling(s)
- Level: First
- Dimensions: 17.00 x 27.00
Pantry
- Level: First
- Dimensions: 8 x 7
Heating
- Forced Air, Fireplace(s), Gas, Zoned
Cooling
- Central Air, Ceiling Fan(s)
Appliances
- Included: Dishwasher, Microwave, Range, Refrigerator
- Laundry: Main Level, Laundry Room
Features
- Built-in Features, Entrance Foyer, Granite Counters, High Ceilings, His and Hers Closets, Kitchen Island, Multiple Closets, Open Floorplan, Pantry, Storage, Walk-In Closet(s)
- Has basement: No
- Number of fireplaces: 1
- Fireplace features: Insert, Living Room, Gas
Interior area
- Total structure area: 2,370
- Total interior livable area: 2,370 sqft
- Finished area above ground: 2,370
Property
Parking
- Total spaces: 2
- Parking features: Attached, Garage, Garage Door Opener, Paved, Water Available
- Attached garage spaces: 2
Accessibility
- Accessibility features: Accessible Full Bath, Customized Wheelchair Accessible, Accessible Doors, Accessible Entrance
Features
- Levels: One
- Stories: 1
- Patio & porch: Deck, Patio
- Exterior features: Courtyard
- Has private pool: Yes
- Pool features: Community
- Fencing: Full,Vinyl,Wood
Lot
- Size: 5,227 Square Feet
- Dimensions: 36 x 146
- Features: Pond on Lot
Details
- Parcel number: 39229050
Construction
Type & style
- Home type: SingleFamily
- Architectural style: Cluster Home,Ranch
- Property subtype: Multi Family, Single Family Residence
- Attached to another structure: Yes
Materials
- Wood Siding
- Foundation: Slab
- Roof: Asphalt,Fiberglass
Condition
- Updated/Remodeled
- Year built: 1994
Utilities & green energy
- Sewer: Public Sewer
- Water: Public
Community & HOA
Community
- Features: Common Grounds/Area, Clubhouse, Curbs, Fitness, Other, Pool, Public Transportation
- Senior community: Yes
- Subdivision: Olympia
HOA
- Has HOA: Yes
- Services included: Association Management, Common Area Maintenance, Insurance, Maintenance Grounds, Other, Pool(s), Recreation Facilities, Reserve Fund, Snow Removal
- HOA fee: $220 monthly
- HOA name: Olympia Hoa
Location
- Region: Strongsville
Financial & listing details
- Price per square foot: $156/sqft
- Annual tax amount: $4,673
- Date on market: 9/19/2024
- Cumulative days on market: 12 days
- Listing terms: Cash,Conventional
Price history
| Date | Event | Price |
|---|---|---|
| 10/30/2024 | Sold | $370,000$156/sqft |
Source:  MLS Now #5069167 Report a problem MLS Now #5069167 Report a problem | ||
| 10/2/2024 | Pending sale | $370,000$156/sqft |
Source: MLS Now #5069167 Report a problem | ||
| 9/19/2024 | Listed for sale | $370,000+76.2%$156/sqft |
Source: MLS Now #5069167 Report a problem | ||
| 10/20/2016 | Sold | $210,000$89/sqft |
Source: MLS Now #3845560 Report a problem | ||
Public tax history
Tax history is unavailable.
Neighborhood: 44149
Nearby homes
- $370,0003 bd3 ba2.3k sqft13261 Olympus Way, Strongsville, OH 44136Sold

- $371,8002 bd2 ba2.2k sqft13243 Olympus Way, Strongsville, OH 44136Off Market

- $278,1002 bd2 ba-- sqft13279 Olympus Way, Strongsville, OH 44149Off Market

- $369,4002 bd3 ba2.2k sqft13243 Olympus Way, Strongsville, OH 44149Off Market
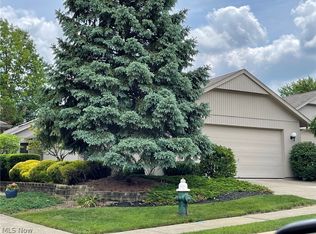
- $302,0002 bd2 ba1.7k sqft13279 Olympus Way, Strongsville, OH 44136Off Market
- $344,6002 bd2 ba2.1k sqft13225 Olympus Way, Strongsville, OH 44136Off Market
- $293,3002 bd2 ba-- sqft13297 Olympus Way, Strongsville, OH 44149Off Market
- $321,6002 bd2 ba1.7k sqft13297 Olympus Way, Strongsville, OH 44136Off Market
Nearby schools
GreatSchools rating
- 7/10Muraski Elementary SchoolGrades: K-5Distance: 0.5 mi
- 8/10Strongsville Middle SchoolGrades: 6-8Distance: 0.2 mi
- 9/10Strongsville High SchoolGrades: 9-12Distance: 1 mi
Schools provided by the listing agent
- District: Strongsville CSD - 1830
Source: MLS Now. This data may not be complete. We recommend contacting the local school district to confirm school assignments for this home.
Get a cash offer in 3 minutes
Find out how much your home could sell for in as little as 3 minutes with a no-obligation cash offer.
Estimated market value
$398,400
Get a cash offer in 3 minutes
Find out how much your home could sell for in as little as 3 minutes with a no-obligation cash offer.
Estimated market value
$398,400
- Ohio
- Cuyahoga County
- Strongsville
- 44149
- 13261 Olympus Way
Nearby cities
Nearby zip codes
Other Strongsville Topics
