Skip main navigation
Sold for $400,000
  • Listed by: Gasper-Monteer Realty Group • Carl Kennedy • Contact: 661-810-9410
    Bought with: The Januszka Group, Inc.
    $400,000

    13261 Saint Andrews Dr #M7-151a, Seal Beach, CA 90740

    2beds
    900sqft
    Stock Cooperative
    Built in 1962
    -- sqft lot
    $402,300 Zestimate®
    $444/sqft
    $3,195 Estimated rent

    Home value

    $402,300

    Estimated sales range

    Not available

    $3,195/mo

    Zestimate® history
    Loading
    Loading...

    Owner options

    List your home for rent

    $3,195/mo

    Rent Zestimate®

    Find your next renter with Zillow Rental Manager. Plus, with online applications, you can quickly screen prospective tenants – for free.

    Learn more

    $3,195/mo

    Rent Zestimate®

    Refinance and save

    $2,747/mo

    Est. payment

    Refinancing to a lower rate could help reduce your monthly payments and save thousands over the life of the loan.

    See today's rates

    $2,747/mo

    Est. payment

    Explore your selling options

    Work with a Zillow partner agent

    Leverage their expertise and Zillow's premium Showcase listings to get your home seen by more buyers.

    Get started

    List with your own agent

    Get your home in front of millions of buyers by listing it on Zillow.

    Learn how to do it

    Sell it yourself

    Take full control of how buyers see your home on Zillow by listing For Sale by Owner (FSBO).

    List your home

    What's special

    Corner unitBrand new heat pumpLarge flared skylightLarge walk-in closetExpanded primary bedroomLaminate floorLarge covered patio
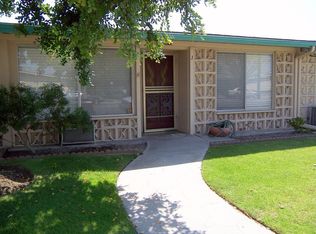
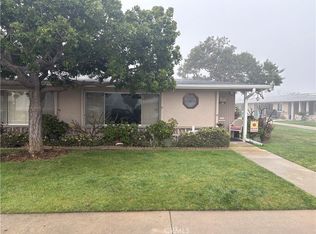
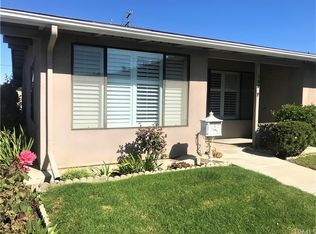
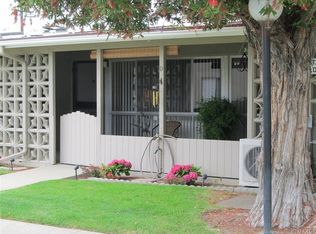
    Mutual 7 drive up dream! Beautiful expanded 2 bedroom 1 bath corner unit! If you need easy access to your unit this is the place for you. You can easily park directly in front or the side of the unit and the carport (Bldg 83, Stall 24) is very close as well. This immaculate, move in ready unit has an expanded living room and expanded primary bedroom yet still leaves a large covered patio for outdoor living. The primary bedroom has a large walk-in closet. In addition to a brand new heat pump, the unit faces southwest to capture the wonderful sea breeze. The kitchen has a large, flared skylight which makes it very light and bright. The bathroom also has a skylight and a cutdown shower for easy access. All of the windows are double pane. The entire unit has laminate floor and newer paint. Easy walk to fitness center, pool, golf course, amphitheater, medical center, and pharmacy. If you are looking for a move in ready place that has drive up parking, close to everything, and in wonderful Mutual 7, this is your new home.

    Zillow last checked:

    Listing updated:

    Listed by:

    Carl Kennedy DRE #02002398 661-810-9410,

    Gasper-Monteer Realty Group

    Bought with:

    Kimberly Jbeili, DRE #02147247

    The Januszka Group, Inc.

    Source: CRMLS,MLS#: PW25079915MLS LogoOriginating MLS: California Regional MLS

    Facts & features

    Interior

    Bedrooms & bathrooms
    • Bedrooms: 2
    • Bathrooms: 1
    • Full bathrooms: 1
    • Main level bathrooms: 1
    • Main level bedrooms: 2
    Rooms
    • Room types: Bedroom, Foyer, Kitchen, Living Room, Primary Bathroom, Primary Bedroom
    Primary bedroom
    • Features: Main Level Primary
    Bedroom
    • Features: All Bedrooms Down
    Bedroom
    • Features: Bedroom on Main Level
    Bathroom
    • Features: Bathroom Exhaust Fan, Linen Closet, Separate Shower, Walk-In Shower
    Kitchen
    • Features: Kitchen/Family Room Combo, Pots & Pan Drawers
    Heating
    • Ductless, Electric, Heat Pump
    Cooling
    • Ductless, Electric, Heat Pump
    Appliances
    • Included: Built-In Range, Electric Cooktop, Electric Oven, Electric Range, Disposal, Water Heater
    • Laundry: Common Area
    Features
    • Breakfast Bar, Ceiling Fan(s), Cathedral Ceiling(s), High Ceilings, Laminate Counters, Recessed Lighting, Storage, All Bedrooms Down, Bedroom on Main Level, Entrance Foyer, Main Level Primary
    • Flooring: Laminate
    • Doors: Mirrored Closet Door(s), Panel Doors
    • Windows: Blinds, Double Pane Windows, Screens, Skylight(s)
    • Has fireplace: No
    • Fireplace features: None
    • Common walls with other units/homes: 2+ Common Walls,End Unit,No One Above,No One Below
    Interior area
    • Total interior livable area: 900 sqft

    Property

    Parking
    • Total spaces: 1
    • Parking features: Concrete, Covered, Carport, Detached Carport, Driveway
    • Carport spaces: 1
    Accessibility
    • Accessibility features: Accessible Doors
    Features
    • Levels: One
    • Stories: 1
    • Entry location: 1
    • Patio & porch: Concrete, Covered, Front Porch, Open, Patio, Porch
    • Exterior features: Rain Gutters
    • Pool features: Community, Fenced, Filtered, Gunite, Heated, In Ground, Lap, Association
    • Has spa: Yes
    • Spa features: Association, Community, Gunite, Heated, In Ground
    • Fencing: None
    • Has view: Yes
    • View description: None
    Lot
    • Features: Close to Clubhouse, Corner Lot, Garden, Lawn, Landscaped, Near Public Transit, Sprinkler System
    Details
    • Additional structures: Storage
    • Special conditions: Standard

    Construction

    Type & style
    • Home type: Cooperative
    • Architectural style: Bungalow,Contemporary
    • Property subtype: Stock Cooperative
    • Attached to another structure: Yes
    Materials
    • Drywall, Stucco, Copper Plumbing
    • Foundation: Slab
    • Roof: Composition
    Condition
    • Turnkey
    • New construction: No
    • Year built: 1962

    Utilities & green energy

    • Electric: Electricity - On Property
    • Sewer: Public Sewer, Sewer Tap Paid
    • Water: Public
    • Utilities for property: Cable Available, Cable Connected, Electricity Available, Electricity Connected, Phone Available, Sewer Available, Sewer Connected, Water Available, Water Connected

    Community & HOA

    Community
    • Features: Biking, Curbs, Golf, Gutter(s), Hiking, Park, Pool
    • Security: Gated with Attendant, 24 Hour Security
    • Senior community: Yes
    • Subdivision: Leisure World (Lw)
    HOA
    • Has HOA: Yes
    • Amenities included: Bocce Court, Billiard Room, Call for Rules, Clubhouse, Controlled Access, Fitness Center, Golf Course, Maintenance Grounds, Game Room, Insurance, Meeting Room, Management, Meeting/Banquet/Party Room, Outdoor Cooking Area, Other Courts, Picnic Area, Paddle Tennis, Pickleball, Pool, Pet Restrictions, Pets Allowed
    • Services included: Sewer
    • HOA fee: $535 monthly
    • HOA name: Golden Rain
    Location
    • Region: Seal Beach

    Financial & listing details

    • Price per square foot: $444/sqft
    • Date on market: 4/12/2025
    • Cumulative days on market: 5 days
    • Listing terms: Cash

    Price history

    DateEventPrice
    6/3/2025Sold$400,000-1.2%$444/sqft
    Source: CRMLS #PW25079915 Report a problem
    5/3/2025Pending sale$405,000$450/sqft
    Source: CRMLS #PW25079915 Report a problem
    4/19/2025Contingent$405,000$450/sqft
    Source: CRMLS #PW25079915 Report a problem
    4/12/2025Listed for sale$405,000$450/sqft
    Source: CRMLS #PW25079915 Report a problem

    Public tax history

    Tax history is unavailable.

    Neighborhood: 90740

    Nearby schools

    GreatSchools rating
    Get pre-qualified for a loan
    At Zillow Home Loans, we can pre-qualify you in as little as 5 minutes with no impact to your credit score.

    An equal housing lender. NMLS #10287.