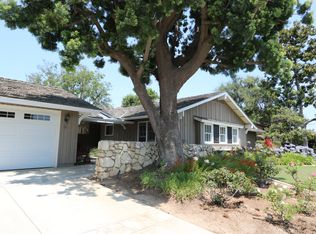
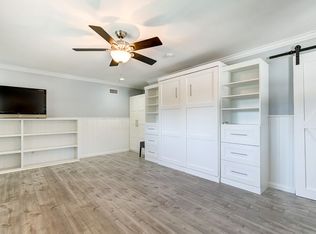
A quintessential North Tustin, single story, ranch style home located in a highly desirable neighborhood. This 4 bedroom, 2 ½ bath home has the ideal floor plan with all four bedrooms located on one side, two spacious living rooms both complemented by wood burning fireplaces, vaulted ceilings and an abundance of natural light. The gorgeous, remodeled kitchen is a showstopper located in the heart of the home, with Dolomite stone counter tops, custom shaker style cabinets, Thermador stainless steel appliances, plenty of storage, counter seating and a coffee bar station. Depending on the occasion, a formal dining room can accommodate a large gathering or the kitchen breakfast nook with built-in bench seating offers a more casual dining space. The rich colored floors, crisp white custom wood work throughout and brick accents adds a modern touch to the classic ranch style interior. With an 11,000 sf lot, this backyard checks all the boxes … pebble tech pool, sport court, covered patio, a convenient poolside half bath located behind the garage and plenty of space for chickens (if you enjoy fresh eggs!) The property backs to the Esplanade Trail, a 4-mile peaceful walking trail, offering a tranquil backyard setting and no neighbors behind you. The list of notable upgrades is extensive, including: updated flooring, custom Hemlock dutch front door and matching garage entry door, solar, PEX re-pipe, A/C, ducting and furnace have all been replaced, newer water heater and outdoor Bose speakers (see List of Upgrades in Supplements). This home is conveniently located near schools, Old Town Tustin, shopping and dining, plus hiking and biking trails in Irvine Park and Peter’s Canyon. You will not find a home that has been more loved and well maintained!
Sold for $1,775,000
Listed by: Compass • Corinne Wells • Contact: 949-378-9399
Bought with: Compass
$1,775,000
13261 Sussex Pl, Santa Ana, CA 92705
4beds
2,589sqft
Single Family Residence
Built in 1959
0.25 Acres Lot
$2,096,800 Zestimate®
$686/sqft
$7,820 Estimated rent
Home value
$2,096,800
$1.95M - $2.26M
$7,820/mo
Zestimate® history
Owner options
List your home for rent
$7,820/mo
Rent Zestimate®
Find your next renter with Zillow Rental Manager. Plus, with online applications, you can quickly screen prospective tenants – for free.
$7,820/mo
Rent Zestimate®
Refinance and save
$11,177/mo
Est. payment
Refinancing to a lower rate could help reduce your monthly payments and save thousands over the life of the loan.
$11,177/mo
Est. payment
Explore your selling options
Work with a Zillow partner agent
Leverage their expertise and Zillow's premium Showcase listings to get your home seen by more buyers.
Get startedList with your own agent
Get your home in front of millions of buyers by listing it on Zillow.
Learn how to do itSell it yourself
Take full control of how buyers see your home on Zillow by listing For Sale by Owner (FSBO).
List your homeWhat's special
Zillow last checked:
Listing updated:
Listed by:
Corinne Wells DRE #01922900 949-378-9399,
Compass
Bought with:
Jessica Bailey, DRE #01990301
Compass
Summer Perry, DRE #01882790
Compass
Source: CRMLS,MLS#: NP24112150 Originating MLS: California Regional MLS
Originating MLS: California Regional MLSFacts & features
Interior
Bedrooms & bathrooms
- Bedrooms: 4
- Bathrooms: 4
- Full bathrooms: 2
- 1/2 bathrooms: 2
- Main level bathrooms: 4
- Main level bedrooms: 4
Rooms
- Room types: Bedroom, Family Room, Kitchen, Living Room, Primary Bathroom, Primary Bedroom, Dining Room
Primary bedroom
- Features: Main Level Primary
Bedroom
- Features: All Bedrooms Down
Bedroom
- Features: Bedroom on Main Level
Bathroom
- Features: Dual Sinks, Separate Shower, Tub Shower
Kitchen
- Features: Kitchen/Family Room Combo, Updated Kitchen
Heating
- Forced Air
Cooling
- Central Air
Appliances
- Included: Double Oven, Dishwasher, Gas Cooktop, Disposal, Microwave, Refrigerator, Range Hood
- Laundry: Electric Dryer Hookup, Gas Dryer Hookup, In Garage
Features
- Beamed Ceilings, Wet Bar, Breakfast Bar, Built-in Features, Breakfast Area, Ceiling Fan(s), Crown Molding, Separate/Formal Dining Room, Eat-in Kitchen, High Ceilings, Open Floorplan, All Bedrooms Down, Bedroom on Main Level, Main Level Primary
- Flooring: Laminate
- Doors: Sliding Doors
- Windows: Bay Window(s), Double Pane Windows, Wood Frames
- Has fireplace: Yes
- Fireplace features: Family Room, Gas, Living Room
- Common walls with other units/homes: No Common Walls
Interior area
- Total interior livable area: 2,589 sqft
Property
Parking
- Total spaces: 4
- Parking features: Door-Single, Driveway, Garage Faces Front, Garage, Garage Door Opener, RV Access/Parking
- Attached garage spaces: 2
- Uncovered spaces: 2
Accessibility
- Accessibility features: None
Features
- Levels: One
- Stories: 1
- Entry location: 1
- Patio & porch: Covered
- Exterior features: Rain Gutters, Brick Driveway, Sport Court
- Has private pool: Yes
- Pool features: Diving Board, In Ground, Pebble, Private
- Spa features: None
- Fencing: Wood
- Has view: Yes
- View description: None
Lot
- Size: 0.25 Acres
- Features: 0-1 Unit/Acre, Back Yard, Front Yard, Sprinklers In Rear, Sprinklers In Front, Lawn, Landscaped, Sprinklers Timer, Sprinkler System
Details
- Parcel number: 39506401
- Zoning: R-1
- Special conditions: Standard,Trust
Construction
Type & style
- Home type: SingleFamily
- Architectural style: Ranch
- Property subtype: Single Family Residence
Materials
- Stone, Stone Veneer, Wood Siding
- Foundation: Slab
- Roof: Shingle
Condition
- Updated/Remodeled,Turnkey
- New construction: No
- Year built: 1959
Utilities & green energy
- Sewer: Public Sewer
- Water: Public
- Utilities for property: Electricity Connected, Natural Gas Connected, Sewer Connected, Water Connected
Community & HOA
Community
- Features: Curbs
- Security: Closed Circuit Camera(s)
Location
- Region: Santa Ana
Financial & listing details
- Price per square foot: $686/sqft
- Tax assessed value: $1,810,500
- Date on market: 6/7/2024
- Cumulative days on market: 5 days
- Listing terms: Cash,Cash to New Loan
- Inclusions: Refrigerator, Washer & Dryer
- Road surface type: Paved
Price history
| Date | Event | Price |
|---|---|---|
| 7/12/2024 | Sold | $1,775,000$686/sqft |
Source:  CRMLS #NP24112150 Report a problem CRMLS #NP24112150 Report a problem | ||
| 7/6/2024 | Pending sale | $1,775,000$686/sqft |
Source: CRMLS #NP24112150 Report a problem | ||
| 6/18/2024 | Contingent | $1,775,000$686/sqft |
Source: CRMLS #NP24112150 Report a problem | ||
| 6/13/2024 | Listed for sale | $1,775,000+103.8%$686/sqft |
Source: CRMLS #NP24112150 Report a problem | ||
| 4/28/2015 | Sold | $871,000-2%$336/sqft |
Source: Public Record Report a problem | ||
| 4/7/2015 | Pending sale | $888,800$343/sqft |
Source: Black Label Brokers #PW15063687 Report a problem | ||
| 3/27/2015 | Listed for sale | $888,800$343/sqft |
Source: Black Label Brokers #PW15063687 Report a problem | ||
Public tax history
| Year | Property taxes | Tax assessment |
|---|---|---|
| 2026 | -- | $1,810,500 +2% |
| 2025 | $19,854 +74.5% | $1,775,000 +73% |
| 2024 | $11,378 +2.4% | $1,026,282 +2% |
| 2023 | $11,111 +1.4% | $1,006,159 +2% |
| 2022 | $10,955 +2.1% | $986,431 +2% |
| 2021 | $10,731 +0.5% | $967,090 +1% |
| 2020 | $10,677 | $957,174 +2% |
| 2019 | $10,677 +2.6% | $938,406 +2% |
| 2018 | $10,407 +3.5% | $920,006 +2% |
| 2017 | $10,054 | $901,967 +2% |
| 2016 | $10,054 +1.8% | $884,282 +62.3% |
| 2015 | $9,871 +57.2% | $544,812 +2% |
| 2014 | $6,281 | $534,140 +0.5% |
| 2013 | -- | $531,726 +2% |
| 2012 | -- | $521,300 +2% |
| 2011 | -- | $511,079 +0.8% |
| 2010 | -- | $507,260 -0.2% |
| 2009 | -- | $508,467 +2% |
| 2008 | -- | $498,498 +2% |
| 2007 | -- | $488,724 +2% |
| 2006 | -- | $479,142 +2% |
| 2005 | -- | $469,748 +2% |
| 2004 | -- | $460,538 +1.9% |
| 2003 | -- | $452,098 +2% |
| 2002 | -- | $443,234 +9.4% |
| 2001 | $4,103 +9.8% | $405,000 +9.8% |
| 2000 | $3,737 | $369,000 |
Find assessor info on the county website
Neighborhood: 92705
Nearby homes
- $1,585,2003 bd2 ba2.1k sqft13241 Sussex Pl, Santa Ana, CA 92705Off Market
- $1,824,9004 bd3 ba2.1k sqft13281 Sussex Pl, Santa Ana, CA 92705Off Market
- $447,616-- bd1 ba400 sqft13262 Sussex Pl, Santa Ana, CA 92705Off Market
- $1,400,0003 bd2 ba2.1k sqft13252 Sussex Pl, Santa Ana, CA 92705Sold
- $1,610,2003 bd2 ba2.1k sqft13221 Sussex Pl, Santa Ana, CA 92705Off Market
- $1,645,5003 bd2 ba2.1k sqft13301 Sussex Pl, Santa Ana, CA 92705Off Market
- $1,912,1004 bd3 ba2.4k sqft13302 Sussex Pl, Santa Ana, CA 92705Off Market
- $1,595,3003 bd2 ba2.2k sqft18372 Cranbrook Dr, Santa Ana, CA 92705Off Market
Nearby schools
GreatSchools rating
- 7/10Loma Vista Elementary SchoolGrades: K-5Distance: 0.8 mi
- 7/10Hewes Middle SchoolGrades: 6-8Distance: 0.4 mi
- 9/10Foothill High SchoolGrades: 9-12Distance: 0.8 mi
Schools provided by the listing agent
- Elementary: Loma Vista
- Middle: Hewes
- High: Foothill
Source: CRMLS. This data may not be complete. We recommend contacting the local school district to confirm school assignments for this home.
Get a cash offer in 3 minutes
Find out how much your home could sell for in as little as 3 minutes with a no-obligation cash offer.
Estimated market value
$2,096,800
Get a cash offer in 3 minutes
Find out how much your home could sell for in as little as 3 minutes with a no-obligation cash offer.
Estimated market value
$2,096,800
- California
- Orange County
- North Tustin
- 92705
- 13261 Sussex Pl
Nearby cities
Nearby zip codes
Other North Tustin Topics
