Skip main navigation
Sold for $389,999
  • $389,999

    13261 Tropical Breeze Way, Hudson, FL 34669

    5beds
    2,516sqft
    Single Family Residence
    Built in 2025
    5,200 Square Feet Lot
    $383,400 Zestimate®
    $155/sqft
    $2,825 Estimated rent

    Home value

    $383,400

    $345,000 - $426,000

    $2,825/mo

    Zestimate® history
    Loading
    Loading...

    Owner options

    List your home for rent

    $2,825/mo

    Rent Zestimate®

    Find your next renter with Zillow Rental Manager. Plus, with online applications, you can quickly screen prospective tenants – for free.

    Learn more

    $2,825/mo

    Rent Zestimate®

    Refinance and save

    $2,829/mo

    Est. payment

    Refinancing to a lower rate could help reduce your monthly payments and save thousands over the life of the loan.

    See today's rates

    $2,829/mo

    Est. payment

    Explore your selling options

    Work with a Zillow partner agent

    Leverage their expertise and Zillow's premium Showcase listings to get your home seen by more buyers.

    Get started

    List with your own agent

    Get your home in front of millions of buyers by listing it on Zillow.

    Learn how to do it

    Sell it yourself

    Take full control of how buyers see your home on Zillow by listing For Sale by Owner (FSBO).

    List your home

    What's special

    Versatile loftSpacious great roomDining areaWalk-in showerWelcoming foyerPrimary suiteDual sinks
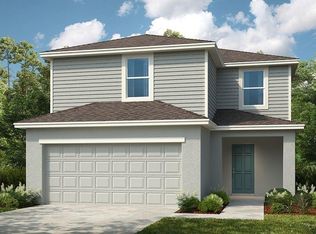
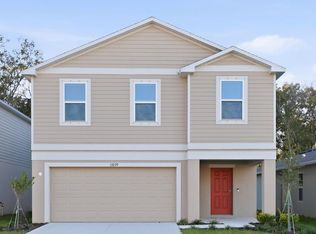
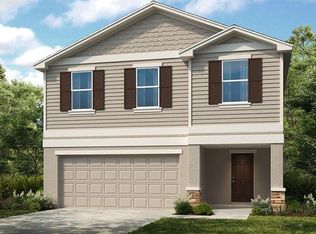
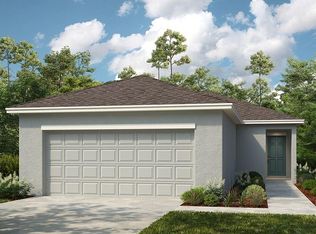
    Under Construction. MLS#TB8381136 REPRESENTATIVE PHOTOS ADDED. New Construction ~ October Completion. Palm Wind in Hudson, Florida perfectly balances the small-town coastal roots of the area with an exciting new home community. The Sherwood floor plan brings flexibility and comfort with 2,516 square feet of well-designed space across two stories. You'll find 5 bedrooms, 3.5 bathrooms, a loft, and a 2-car garage—perfect for your next chapter. Downstairs features a welcoming foyer, spacious great room, kitchen, and dining area, plus a half-bath and laundry for added convenience. Upstairs, a versatile loft sits near three secondary bedrooms, while the primary suite offers a private escape with dual sinks, a walk-in shower, and a roomy walk-in closet. The Sherwood is ready to welcome you home.

    Zillow last checked:

    Listing updated:

    Listed by:

    Michelle Campbell 813-333-1171,

    TAYLOR MORRISON REALTY OF FL 813-333-1171

    Bought with:

    Non-Member Agent

    STELLAR NON-MEMBER OFFICE

    Source: Stellar MLS,MLS#: TB8381136MLS LogoOriginating MLS: Suncoast Tampa

    Facts & features

    Interior

    Bedrooms & bathrooms
    • Bedrooms: 5
    • Bathrooms: 4
    • Full bathrooms: 3
    • 1/2 bathrooms: 1
    Rooms
    • Room types: Great Room, Utility Room, Loft
    Primary bedroom
    • Features: Shower No Tub, Walk-In Closet(s)
    • Level: Second
    Bedroom 2
    • Features: Built-in Closet
    • Level: First
    Bedroom 3
    • Features: Built-in Closet
    • Level: Second
    Bedroom 4
    • Features: Built-in Closet
    • Level: Second
    Bedroom 5
    • Features: Built-in Closet
    • Level: Second
    Dining room
    • Features: No Closet
    • Level: First
    Great room
    • Features: No Closet
    • Level: First
    Kitchen
    • Features: No Closet
    • Level: First
    Heating
    • Central
    Cooling
    • Central Air
    Appliances
    • Included: Dishwasher, Disposal, Dryer, Electric Water Heater, Microwave, Range, Refrigerator, Washer
    • Laundry: Electric Dryer Hookup, Inside, Laundry Room, Washer Hookup
    Features
    • Walk-In Closet(s), In-Law Floorplan
    • Flooring: Carpet, Tile
    • Doors: Sliding Doors
    • Windows: Blinds, Window Treatments
    • Has fireplace: No
    Interior area
    • Total structure area: 3,106
    • Total interior livable area: 2,516 sqft

    Property

    Parking
    • Total spaces: 2
    • Parking features: Common, Driveway, Garage Door Opener
    • Attached garage spaces: 2
    • Has uncovered spaces: Yes
    Features
    • Levels: One
    • Stories: 1
    • Patio & porch: Patio, Porch
    • Exterior features: Irrigation System
    Lot
    • Size: 5,200 Square Feet
    • Features: Conservation Area, Oversized Lot
    Details
    • Parcel number: 5921797280029700
    • Zoning: X
    • Special conditions: None
    • Horse amenities: None

    Construction

    Type & style
    • Home type: SingleFamily
    • Architectural style: Craftsman
    • Property subtype: Single Family Residence
    Materials
    • Block, Stucco, Vinyl Siding
    • Foundation: Slab
    • Roof: Shingle
    Condition
    • Under Construction
    • New construction: Yes
    • Year built: 2025
    Details
    • Builder model: Sherwood
    • Builder name: Taylor Morrison
    • Warranty included: Yes

    Utilities & green energy

    • Sewer: Private Sewer
    • Water: Public
    • Utilities for property: Cable Available, Electricity Available, Fiber Optics, Phone Available, Public, Sewer Available, Sprinkler Meter, Street Lights, Underground Utilities, Water Available

    Community & HOA

    Community
    • Features: Dog Park, Park, Playground, Pool
    • Pet fee: $0 monthly
    • Subdivision: PALM WIND
    HOA
    • Has HOA: Yes
    • HOA fee: $172 monthly
    • HOA name: Castle Group // Kiera Calhoun
    • HOA phone: 941-313-8164
    Location
    • Region: Hudson

    Financial & listing details

    • Price per square foot: $155/sqft
    • Annual tax amount: $5,400
    • Date on market: 5/1/2025
    • Cumulative days on market: 38 days
    • Listing terms: Cash,Conventional,FHA,VA Loan
    • Ownership: Fee Simple
    • Total actual rent: 0
    • Electric utility on property: Yes
    • Road surface type: Paved

    Price history

    DateEventPrice
    8/19/2025Sold$389,999$155/sqft
    Source: Stellar MLS #TB8381136 Report a problem
    6/9/2025Pending sale$389,999$155/sqft
    Source: Stellar MLS #TB8381136 Report a problem
    5/30/2025Price change$389,999+2.9%$155/sqft
    Source: Stellar MLS #TB8381136 Report a problem
    5/9/2025Price change$378,999-3.8%$151/sqft
    Source: Stellar MLS #TB8381136 Report a problem
    5/1/2025Listed for sale$393,999$157/sqft
    Source: Stellar MLS #TB8381136 Report a problem

    Public tax history

    Tax history is unavailable.

    Neighborhood: 34669

    Nearby schools

    GreatSchools rating
    Get a cash offer in 3 minutes
    Find out how much your home could sell for in as little as 3 minutes with a no-obligation cash offer.
    Estimated market value
    $383,400
    Get a cash offer in 3 minutes
    Find out how much your home could sell for in as little as 3 minutes with a no-obligation cash offer.
    Estimated market value
    $383,400