Enjoy up to $35,000* on us when you purchase a home from our Inspiration Series of homes. This incentive amount can be applied towards closing costs, pre-paids, or design studio options. It's all about choice and we have plenty for you! This Hyde Park III Quick Move-In home is READY NOW! This home features Kinsdale Maple Slate cabinets, Snow Flurry Quartz counter-tops, Ventura 7”x22” Sand wood tile flooring, and more. The Hyde Park III offers well-appointed living and leisure spaces for versatility and livability. The extended foyer leads to the spacious grand room, island kitchen and café area that flow effortlessly to the outdoor lanai. Secondary bedrooms, den space, and oversized laundry offer comfortable privacy and functionality. The owner’s retreat features an expansive walk-in closet, double vanities and large walk-in shower. Triple Creek is one of Riverview’s premier master planned communities with two separate clubhouses, multiple pools and one splash pad, tennis, basketball, walking and biking trails, playgrounds, fitness centers, meeting areas and more. Come by and have a tour of Triple Creek’s Hammock Club Amenity Center. Images shown are for illustrative purposes only and may differ from actual home. Completion date subject to change. *Full offer amount of $35,000 is valid only when using a Homes by WestBay preferred lender and cannot be combined with any other offer. The maximum promotion amount is $15,000 if using an outside lender. Available for our Inspiration Series of homes at select communities only. Speak to a Homes by WestBay Sales Consultant for complete information and to ensure eligibility.
Sold for $589,990
$589,990
13261 TWIN BRIDGES DRIVE, RIVERVIEW, FL 33579
4beds
2,535sqft
Single Family Residence
Built in 2023
7,200 Square Feet Lot
$555,000 Zestimate®
$233/sqft
$2,938 Estimated rent
Home value
$555,000
$527,000 - $583,000
$2,938/mo
Zestimate® history
Owner options
List your home for rent
$2,938/mo
Rent Zestimate®
Find your next renter with Zillow Rental Manager. Plus, with online applications, you can quickly screen prospective tenants – for free.
$2,938/mo
Rent Zestimate®
Refinance and save
$4,060/mo
Est. payment
Refinancing to a lower rate could help reduce your monthly payments and save thousands over the life of the loan.
$4,060/mo
Est. payment
Explore your selling options
Work with a Zillow partner agent
Leverage their expertise and Zillow's premium Showcase listings to get your home seen by more buyers.
Get startedList with your own agent
Get your home in front of millions of buyers by listing it on Zillow.
Learn how to do itSell it yourself
Take full control of how buyers see your home on Zillow by listing For Sale by Owner (FSBO).
List your homeWhat's special
Multiple poolsIsland kitchenDen spaceDouble vanitiesSpacious grand roomExpansive walk-in closetSnow flurry quartz counter-tops
Zillow last checked:
Listing updated:
Listed by:
James Mourant 813-992-7080,
HOMES BY WESTBAY REALTY 813-438-3838
Bought with:
Ralph Martinez, JR, 3325609
DALTON WADE INC
Source: Stellar MLS,MLS#: T3447361 Originating MLS: Tampa
Originating MLS: Tampa
Facts & features
Interior
Bedrooms & bathrooms
- Bedrooms: 4
- Bathrooms: 3
- Full bathrooms: 3
Primary bedroom
- Features: Walk-In Closet(s)
- Level: First
- Dimensions: 13x16
Great room
- Level: First
- Dimensions: 16x18
Kitchen
- Level: First
Heating
- Central
Cooling
- Central Air
Appliances
- Included: Dishwasher, Disposal, Microwave, Range
Features
- High Ceilings, In Wall Pest System, Open Floorplan, Stone Counters, Walk-In Closet(s)
- Flooring: Carpet, Tile
- Doors: Sliding Doors
- Has fireplace: No
Interior area
- Total structure area: 3,789
- Total interior livable area: 2,535 sqft
Property
Parking
- Total spaces: 3
- Parking features: Garage - Attached
- Attached garage spaces: 3
- Details: Garage Dimensions: 28x22
Features
- Levels: One
- Stories: 1
- Exterior features: Irrigation System
Lot
- Size: 7,200 Square Feet
Details
- Parcel number: U013120C7K00000000173.0
- Zoning: RESI
- Special conditions: None
Construction
Type & style
- Home type: SingleFamily
- Property subtype: Single Family Residence
Materials
- Block, Stucco
- Foundation: Slab
- Roof: Shingle
Condition
- Completed
- New construction: Yes
- Year built: 2023
Details
- Builder model: Hyde Park III
Utilities & green energy
- Sewer: Public Sewer
- Water: Public
- Utilities for property: Electricity Connected
Community & HOA
Community
- Features: Park, Playground, Pool
- Pet fee: $0 monthly
- Subdivision: TRIPLE CREEK VILLAGE N AND P LOT 173
HOA
- Has HOA: Yes
- HOA fee: $6 monthly
- HOA name: Greenpointe
Location
- Region: Riverview
Financial & listing details
- Price per square foot: $233/sqft
- Annual tax amount: $8,467
- Date on market: 5/19/2023
- Cumulative days on market: 235 days
- Ownership: Fee Simple
- Total actual rent: 0
- Electric utility on property: Yes
- Road surface type: Asphalt
Price history
| Date | Event | Price |
|---|---|---|
| 2/9/2024 | Sold | $589,990-4.1%$233/sqft |
Source:  Stellar MLS #T3447361 Report a problem Stellar MLS #T3447361 Report a problem | ||
| 1/9/2024 | Pending sale | $614,990$243/sqft |
Source: Stellar MLS #T3447361 Report a problem | ||
| 12/21/2023 | Price change | $614,990+4.2%$243/sqft |
Source: Stellar MLS #T3447361 Report a problem | ||
| 11/14/2023 | Price change | $589,990-3.9%$233/sqft |
Source: Stellar MLS #T3447361 Report a problem | ||
| 11/1/2023 | Price change | $613,990+2.3%$242/sqft |
Source: Stellar MLS #T3447361 Report a problem | ||
| 8/8/2023 | Price change | $599,990-3.1%$237/sqft |
Source: Stellar MLS #T3447361 Report a problem | ||
| 7/28/2023 | Price change | $619,309-0.2%$244/sqft |
Source: Stellar MLS #T3447361 Report a problem | ||
| 6/30/2023 | Price change | $620,314+2.5%$245/sqft |
Source: Stellar MLS #T3447361 Report a problem | ||
| 5/31/2023 | Price change | $605,314+0.5%$239/sqft |
Source: Stellar MLS #T3447361 Report a problem | ||
| 5/19/2023 | Listed for sale | $602,314+12.4%$238/sqft |
Source:  Homes By WestBay Report a problem Homes By WestBay Report a problem | ||
| 4/19/2023 | Listing removed | -- |
Source: Homes By WestBay Report a problem | ||
| 4/4/2023 | Price change | $535,838-1.8%$211/sqft |
Source: Homes By WestBay Report a problem | ||
| 3/11/2023 | Listed for sale | $545,838$215/sqft |
Source: Homes By WestBay Report a problem | ||
Public tax history
Tax history is unavailable.
Neighborhood: Triple Creek
Nearby homes
- $799,9905 bd5 ba4.2k sqft13269 Twin Bridges Dr, Riverview, FL 33579Sold

- $610,0003 bd3 ba2.6k sqft13255 Twin Bridges Dr, Riverview, FL 33578Sold

- $709,0005 bd4 ba3.5k sqft13275 Twin Bridges Dr, Riverview, FL 33578Off Market
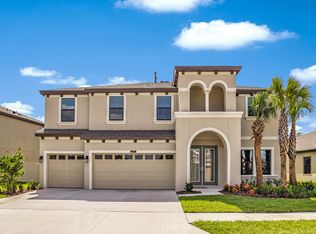
- $665,0005 bd4 ba3.5k sqft13275 Twin Bridges Dr, Riverview, FL 33579Sold

- $699,9905 bd4 ba3.3k sqft13247 Twin Bridges Dr, Riverview, FL 33579Sold
- $730,0005 bd4 ba3.5k sqft13262 Twin Bridges Dr, Riverview, FL 33579Sold
- $699,9905 bd4 ba3.1k sqft13246 Twin Bridges Dr, Riverview, FL 33579Sold
- $760,0005 bd5 ba4.2k sqft13254 Twin Bridges Dr, Riverview, FL 33579Sold
Nearby schools
GreatSchools rating
- 3/10Warren Hope Dawson ElementaryGrades: PK-5Distance: 0.7 mi
- 6/10Barrington Middle SchoolGrades: 6-8Distance: 2.6 mi
- 3/10Jule F Sumner High SchoolGrades: 9-12Distance: 4.9 mi
Schools provided by the listing agent
- Elementary: Warren Hope Dawson Elementary
- Middle: Barrington Middle
- High: Sumner High School
Source: Stellar MLS. This data may not be complete. We recommend contacting the local school district to confirm school assignments for this home.
Get a cash offer in 3 minutes
Find out how much your home could sell for in as little as 3 minutes with a no-obligation cash offer.
Estimated market value
$555,000
Get a cash offer in 3 minutes
Find out how much your home could sell for in as little as 3 minutes with a no-obligation cash offer.
Estimated market value
$555,000
- Florida
- Hillsborough County
- Riverview
- 33579
- Triple Creek
- 13261 TWIN BRIDGES DRIVE
Nearby cities
Nearby neighborhoods
Nearby zip codes
Other Riverview Topics
