Skip main navigation
Sold for $310,000
  • $310,000

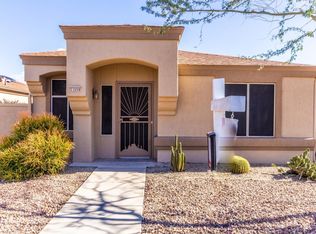
    13261 W COUNTRYSIDE Drive, Sun City West, AZ 85375

    2beds
    2baths
    1,313sqft
    Single Family Residence
    Built in 1991
    2,800 Square Feet Lot
    $309,700 Zestimate®
    $236/sqft
    $1,617 Estimated rent

    Home value

    $309,700

    $282,000 - $341,000

    $1,617/mo

    Zestimate® history
    Loading
    Loading...

    Owner options

    List your home for rent

    $1,617/mo

    Rent Zestimate®

    Find your next renter with Zillow Rental Manager. Plus, with online applications, you can quickly screen prospective tenants – for free.

    Learn more

    $1,617/mo

    Rent Zestimate®

    Refinance and save

    $1,947/mo

    Est. payment

    Refinancing to a lower rate could help reduce your monthly payments and save thousands over the life of the loan.

    See today's rates

    $1,947/mo

    Est. payment

    Explore your selling options

    Work with a Zillow partner agent

    Leverage their expertise and Zillow's premium Showcase listings to get your home seen by more buyers.

    Get started

    List with your own agent

    Get your home in front of millions of buyers by listing it on Zillow.

    Learn how to do it

    Sell it yourself

    Take full control of how buyers see your home on Zillow by listing For Sale by Owner (FSBO).

    List your home

    What's special

    Modern fixturesEpoxied floor garageCustom showerPlenty of storage spaceNewly renovated main bathroom
    Welcome to your new home in the highly sought after retirement community of Sun City West, Arizona. This charming 2 bedroom, 2 bathroom single family home boasts 1313 square feet of comfortable living space. Step inside to discover a newly renovated main bathroom with a custom shower and modern fixtures, as well as new lighting throughout the house. The epoxied floor garage offers plenty of storage space for all your belongings. Enjoy all that this vibrant community has to offer, from golfing and swimming to social clubs and leisure activities. Don't miss out on this opportunity to experience the best in Arizona retirement living. Come tour today!

    Zillow last checked:

    Listing updated:

    Listed by:

    Laurence Jones 480-490-7895,

    Coldwell Banker Realty

    Bought with:

    Monique DiBiase, SA713813000

    eXp Realty

    Source: ARMLS,MLS#: 6800147MLS Logo

    Facts & features

    Interior

    Bedrooms & bathrooms
    • Bedrooms: 2
    • Bathrooms: 2
    Heating
    • Electric, Ceiling
    Cooling
    • Central Air, Ceiling Fan(s), Programmable Thmstat
    Features
    • Granite Counters, Breakfast Bar, 9+ Flat Ceilings, No Interior Steps, 3/4 Bath Master Bdrm
    • Flooring: Tile
    • Windows: Skylight(s), Solar Screens, Double Pane Windows
    • Has basement: No
    • Common walls with other units/homes: No Common Walls
    Interior area
    • Total structure area: 1,313
    • Total interior livable area: 1,313 sqft

    Property

    Parking
    • Total spaces: 2
    • Parking features: Unassigned, RV Access/Parking, Garage Door Opener, Attch'd Gar Cabinets, Common
    • Garage spaces: 2
    Accessibility
    • Accessibility features: Bath Lever Faucets, Bath Grab Bars, Accessible Hallway(s)
    Features
    • Stories: 1
    • Patio & porch: Covered
    • Exterior features: Private Yard
    • Pool features: None
    • Spa features: None
    • Fencing: Block
    Lot
    • Size: 2,800 Square Feet
    • Features: Gravel/Stone Front
    Details
    • Parcel number: 23221064
    • Special conditions: Age Restricted (See Remarks)

    Construction

    Type & style
    • Home type: SingleFamily
    • Architectural style: Territorial/Santa Fe
    • Property subtype: Single Family Residence
    Materials
    • Stucco, Wood Frame, Painted
    • Roof: Tile
    Condition
    • Year built: 1991
    Details
    • Builder name: Del Webb

    Utilities & green energy

    • Sewer: Private Sewer
    • Water: Pvt Water Company

    Community & HOA

    Community
    • Features: Racquetball, Golf, Community Spa, Community Spa Htd, Community Pool, Community Media Room, Tennis Court(s), Biking/Walking Path, Fitness Center
    • Subdivision: SUN CITY WEST 7B
    HOA
    • Has HOA: Yes
    • Services included: Insurance, Pest Control, Maintenance Grounds, Trash, Maintenance Exterior
    • HOA fee: $150 monthly
    • HOA name: Bolereo HOA
    • HOA phone: 623-581-8791
    Location
    • Region: Sun City West

    Financial & listing details

    • Price per square foot: $236/sqft
    • Tax assessed value: $238,700
    • Annual tax amount: $1,035
    • Date on market: 8/20/2025
    • Cumulative days on market: 98 days
    • Listing terms: Cash,Conventional,1031 Exchange,FHA,VA Loan
    • Ownership: Fee Simple

    Price history

    DateEventPrice
    5/1/2025Sold$310,000-1.6%$236/sqft
    Source: ARMLS #6800147 Report a problem
    4/12/2025Pending sale$315,000$240/sqft
    Source: ARMLS #6800147 Report a problem
    3/21/2025Price change$315,000-3.1%$240/sqft
    Source: ARMLS #6800147 Report a problem
    3/5/2025Price change$325,000-5.8%$248/sqft
    Source: ARMLS #6800147 Report a problem
    1/4/2025Listed for sale$345,000+4.9%$263/sqft
    Source: ARMLS #6800147 Report a problem
    6/30/2023Sold$329,000$251/sqft
    Source: ARMLS #6534133 Report a problem
    4/9/2023Listed for sale$329,000+161.1%$251/sqft
    Source: ARMLS #6534133 Report a problem
    3/19/2013Sold$126,000-4.5%$96/sqft
    Source: Public Record Report a problem
    10/13/2012Listed for sale$132,000-23.5%$101/sqft
    Source: Long Realty West Valley #4833696 Report a problem
    3/17/2005Sold$172,500+45%$131/sqft
    Source: Public Record Report a problem
    9/29/2003Sold$119,000$91/sqft
    Source: Public Record Report a problem

    Public tax history

    YearProperty taxesTax assessment
    2025$437 +4.9%$23,870 -8.9%
    2024$416 +1.7%$26,210 +89.8%
    2023$409 -60.9%$13,807 -21%
    2022$1,047 -0.6%$17,470 +10.1%
    2021$1,054 +2.1%$15,870 +7.1%
    2020$1,033 +3.6%$14,820 +14.4%
    2019$997 $12,960 +7.1%
    2018$997 +3.8%$12,100 +6.8%
    2017$961 +9.1%$11,330 +6.1%
    2016$880 +4.7%$10,680 +9.8%
    2015$841 $9,730 +9.3%
    2014-- $8,900 -0.6%
    2013-- $8,950 -6.8%
    2012-- $9,600 -8.7%
    2011-- $10,520 -2.4%
    2010-- $10,780 -20.6%
    2009-- $13,580 -15.7%
    2008-- $16,100 +4.5%
    2007-- $15,400 +56.3%
    2006-- $9,850
    2005-- $9,850 +2.1%
    2004-- $9,650
    2003-- $9,650 +25.3%
    2002-- $7,700
    Find assessor info on the county website

    Neighborhood: 85375

    Nearby schools

    GreatSchools rating
    Schools provided by the listing agent
    • Elementary: Countryside Elementary School
    • Middle: Dysart Middle School
    • District: Dysart Unified District

    Source: ARMLS. This data may not be complete. We recommend contacting the local school district to confirm school assignments for this home.

    Get a cash offer in 3 minutes
    Find out how much your home could sell for in as little as 3 minutes with a no-obligation cash offer.
    Estimated market value
    $309,700
    Get a cash offer in 3 minutes
    Find out how much your home could sell for in as little as 3 minutes with a no-obligation cash offer.
    Estimated market value
    $309,700