Skip main navigation
Sold for $1,010,000
  • Listed by: Fiv Realty Co. • Peter Abdelmesseh • Contact: 951-394-0820
    Bought with: Real Brokerage Technologies
    $1,010,000

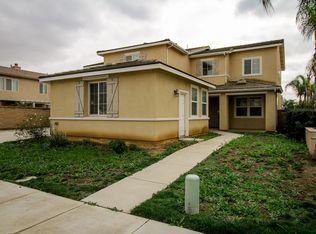
    13261 Wooden Gate Way, Corona, CA 92880

    5beds
    3,512sqft
    Single Family Residence
    Built in 2004
    6,970 Square Feet Lot
    $1,012,700 Zestimate®
    $288/sqft
    $4,443 Estimated rent

    Home value

    $1,012,700

    $922,000 - $1.11M

    $4,443/mo

    Zestimate® history
    Loading
    Loading...

    Owner options

    List your home for rent

    $4,443/mo

    Rent Zestimate®

    Find your next renter with Zillow Rental Manager. Plus, with online applications, you can quickly screen prospective tenants – for free.

    Learn more

    $4,443/mo

    Rent Zestimate®

    Refinance and save

    $6,438/mo

    Est. payment

    Refinancing to a lower rate could help reduce your monthly payments and save thousands over the life of the loan.

    See today's rates

    $6,438/mo

    Est. payment

    Explore your selling options

    Work with a Zillow partner agent

    Leverage their expertise and Zillow's premium Showcase listings to get your home seen by more buyers.

    Get started

    List with your own agent

    Get your home in front of millions of buyers by listing it on Zillow.

    Learn how to do it

    Sell it yourself

    Take full control of how buyers see your home on Zillow by listing For Sale by Owner (FSBO).

    List your home

    What's special

    Front porchBeautifully landscaped backyard oasisOpen-concept kitchenLarge islandCharming courtyardBuilt-in entertainment centerDownstairs laundry room
    Welcome to 13261 Wooden Gate Way, a beautifully maintained 5-bedroom home in the heart of Eastvale—offered by its original owner and showcasing pride of ownership throughout. This spacious residence combines elegant living with a flexible layout, featuring a desirable downstairs suite with a private retreat—perfect for guests, multigenerational living, or a home office setup. From the moment you arrive, the inviting curb appeal, front porch, and charming courtyard set the tone for the warmth inside. Plantation shutters throughout and a thoughtfully designed floor plan offer both functionality and style. The main level also includes a formal living room and formal dining room, ideal for entertaining or quiet evenings in. The open-concept kitchen is a chef’s dream, complete with abundant cabinetry, a large island, and a cozy breakfast nook that opens to the family room featuring a built-in entertainment center and fireplace. A convenient downstairs laundry room with cabinets and a sink adds everyday ease with accessibility to the garage. Upstairs, you'll find four additional spacious bedrooms, including a luxurious primary suite with backyard views, a spa-like ensuite with dual sinks, and a walk-in closet. Outside, the beautifully landscaped backyard oasis offers lush grass, a large covered patio for outdoor dining or lounging, and plenty of space for entertaining or relaxing in the California sunshine. This home is ideally located just minutes from award-winning schools (Eastvale Elementary, River Heights Intermediate, and Eleanor Roosevelt High School), Eastvale’s popular shopping and dining destinations (Eastvale Gateway, Hamner Place, Costco, and more), community parks, walking trails, and offers easy freeway access (15, 60, and 91), making commuting and weekend getaways a breeze. Don’t miss this rare opportunity to own a centrally located, move-in-ready Eastvale home with 5 true bedrooms, including a flexible downstairs suite with retreat, stunning outdoor space, and unbeatable convenience. Schedule your private tour today!

    Zillow last checked:

    Listing updated:

    Listed by:

    Peter Abdelmesseh DRE #02045365 9096354249,

    Fiv Realty Co.,

    Nazar Kalayji DRE #01479494 951-394-0820,

    Fiv Realty Co.

    Bought with:

    YONGHAO ZHU, DRE #02165086

    Real Brokerage Technologies

    Source: CRMLS,MLS#: IG25127280MLS LogoOriginating MLS: California Regional MLS

    Facts & features

    Interior

    Bedrooms & bathrooms
    • Bedrooms: 5
    • Bathrooms: 3
    • Full bathrooms: 3
    • Main level bathrooms: 1
    • Main level bedrooms: 1
    Rooms
    • Room types: Bedroom, Entry/Foyer, Family Room, Great Room, Kitchen, Laundry, Loft, Living Room, Primary Bathroom, Primary Bedroom, Pantry, Dining Room
    Bedroom
    • Features: Bedroom on Main Level
    Bathroom
    • Features: Bathroom Exhaust Fan, Bathtub, Dual Sinks, Full Bath on Main Level, Separate Shower, Tub Shower
    Kitchen
    • Features: Granite Counters, Kitchen Island, Kitchen/Family Room Combo, Walk-In Pantry
    Heating
    • Central
    Cooling
    • Central Air, Dual
    Appliances
    • Included: Built-In Range, Convection Oven, Dishwasher, Electric Oven, Microwave, Water Heater
    • Laundry: Inside, Laundry Room, Upper Level
    Features
    • Breakfast Bar, Built-in Features, Breakfast Area, Tray Ceiling(s), Ceiling Fan(s), Separate/Formal Dining Room, Eat-in Kitchen, Granite Counters, In-Law Floorplan, Open Floorplan, Pantry, Stone Counters, Bedroom on Main Level, Loft, Primary Suite, Walk-In Pantry
    • Flooring: Carpet, Tile
    • Doors: Sliding Doors
    • Windows: Plantation Shutters
    • Has fireplace: Yes
    • Fireplace features: Family Room
    • Common walls with other units/homes: No Common Walls
    Interior area
    • Total interior livable area: 3,512 sqft

    Property

    Parking
    • Total spaces: 3
    • Parking features: Door-Multi, Direct Access, Garage, Garage Door Opener, Private
    • Attached garage spaces: 3
    Features
    • Levels: Two
    • Stories: 2
    • Entry location: 1
    • Patio & porch: Covered, Open, Patio
    • Pool features: None
    • Spa features: None
    • Fencing: Block
    • Has view: Yes
    • View description: Neighborhood
    Lot
    • Size: 6,970 Square Feet
    • Features: Back Yard, Front Yard
    Details
    • Parcel number: 152281011
    • Zoning: R-4
    • Special conditions: Standard

    Construction

    Type & style
    • Home type: SingleFamily
    • Property subtype: Single Family Residence
    Materials
    • Stucco
    • Foundation: Slab
    • Roof: Tile
    Condition
    • Turnkey
    • New construction: No
    • Year built: 2004

    Utilities & green energy

    • Electric: Standard
    • Sewer: Public Sewer
    • Water: Public
    • Utilities for property: Electricity Connected, Natural Gas Connected, Sewer Connected, Water Connected

    Community & HOA

    Community
    • Features: Sidewalks
    • Security: Security System, Carbon Monoxide Detector(s), Smoke Detector(s)
    Location
    • Region: Corona

    Financial & listing details

    • Price per square foot: $288/sqft
    • Tax assessed value: $706,965
    • Annual tax amount: $10,022
    • Date on market: 6/10/2025
    • Cumulative days on market: 66 days
    • Listing terms: Cash,Conventional,VA Loan
    • Road surface type: Paved

    Price history

    DateEventPrice
    10/1/2025Sold$1,010,000-3.7%$288/sqft
    Source: CRMLS #IG25127280 Report a problem
    8/19/2025Contingent$1,048,800$299/sqft
    Source: CRMLS #IG25127280 Report a problem
    6/11/2025Listed for sale$1,048,800+108.1%$299/sqft
    Source: CRMLS #IG25127280 Report a problem
    12/29/2004Sold$504,000$144/sqft
    Source: Public Record Report a problem

    Public tax history

    YearProperty taxesTax assessment
    2025$10,022 +2.6%$706,965 +2%
    2024$9,767 +1.3%$693,104 +2%
    2023$9,643 +1.3%$679,515 +2%
    2022$9,517 +1.5%$666,192 +2%
    2021$9,372 +5.5%$653,131 +7.2%
    2020$8,880 -0.6%$609,513 +3%
    2019$8,935 +4.4%$591,760 +4%
    2018$8,555 +1.7%$569,000 +3.5%
    2017$8,413 $550,000 +3.4%
    2016$8,413 +4.7%$532,000 +1.9%
    2015$8,039 +4.1%$522,000 +5.7%
    2014$7,726 $494,000 +26.7%
    2013-- $390,000 +4.6%
    2012-- $373,000 -4.1%
    2011-- $389,000 +0.3%
    2010-- $388,000 +2.1%
    2009-- $380,000 -18.8%
    2008-- $468,000 -11.3%
    2007-- $527,690 +2%
    2006-- $517,344 +2.6%
    2005-- $504,000
    Find assessor info on the county website

    Neighborhood: Corona Valley

    Nearby schools

    GreatSchools rating
    Get a cash offer in 3 minutes
    Find out how much your home could sell for in as little as 3 minutes with a no-obligation cash offer.
    Estimated market value
    $1,012,700
    Get a cash offer in 3 minutes
    Find out how much your home could sell for in as little as 3 minutes with a no-obligation cash offer.
    Estimated market value
    $1,012,700