Skip main navigation
Sold for $560,000
  • $560,000

    13261 Woodland Trl, Fenton, MI 48430

    5beds
    3,025sqft
    Single Family Residence
    Built in 1977
    5.87 Acres Lot
    $613,500 Zestimate®
    $185/sqft
    $4,457 Estimated rent

    Home value

    $613,500

    $583,000 - $650,000

    $4,457/mo

    Zestimate® history
    Loading
    Loading...

    Owner options

    List your home for rent

    $4,457/mo

    Rent Zestimate®

    Find your next renter with Zillow Rental Manager. Plus, with online applications, you can quickly screen prospective tenants – for free.

    Learn more

    $4,457/mo

    Rent Zestimate®

    Refinance and save

    $3,476/mo

    Est. payment

    Refinancing to a lower rate could help reduce your monthly payments and save thousands over the life of the loan.

    See today's rates

    $3,476/mo

    Est. payment

    Explore your selling options

    Work with a Zillow partner agent

    Leverage their expertise and Zillow's premium Showcase listings to get your home seen by more buyers.

    Get started

    List with your own agent

    Get your home in front of millions of buyers by listing it on Zillow.

    Learn how to do it

    Sell it yourself

    Take full control of how buyers see your home on Zillow by listing For Sale by Owner (FSBO).

    List your home

    What's special

    Whole house generatorFinished bonus roomConvenient laundry finishGorgeous lotHeated floorsStore garden toolsFormal dining room
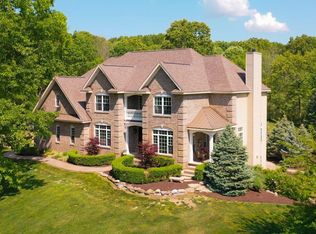
    Nestled on almost 6 acres, this incredible 5 bedroom home with 2525 square feet has all the space you're looking for. Gorgeous wood flooring spans the living room, where a stove warms the space and large windows let in the light. The formal dining room offers a place for family and guests, and the adjacent kitchen features granite countertops, miles of prep space & storage, and a layout designed for convenience. A family room with built-in bookcases and incredible nature views is the perfect spot to cozy up on your day off. Two main floor bedrooms, a full bath, and a convenient laundry finish off the main level. Upstairs, all three bedrooms, including the finished bonus room, have private, ensuite baths. The finished basement includes more living space and a half bath, a convenient place to entertain friends and family. Outdoors, enjoy the gorgeous lot from the spacious deck, store garden tools or wood in the open shed, and finish those projects in the 40x30 pole barn. Home features & updates include new flooring (2024), heated floors in bonus room, upstairs bedrooms, upstairs baths (2022), whole house generator (2023) and so much more! You need to see this home; call for a tour today!

    Zillow last checked:

    Listing updated:

    Listed by:

    David K Nemer 810-955-4045,

    Wentworth Real Estate Group

    Bought with:

    Michelle R Klump, 6501340613

    KW Showcase Realty

    Source: Realcomp II,MLS#: 20240029347MLS Logo

    Facts & features

    Interior

    Bedrooms & bathrooms
    • Bedrooms: 5
    • Bathrooms: 6
    • Full bathrooms: 4
    • 1/2 bathrooms: 2
    Primary bedroom
    • Level: Second
    • Area: 475
    • Dimensions: 25 x 19
    Bedroom
    • Level: Second
    • Area: 300
    • Dimensions: 25 x 12
    Bedroom
    • Level: Second
    • Area: 275
    • Dimensions: 25 x 11
    Bedroom
    • Level: Entry
    • Area: 72
    • Dimensions: 8 x 9
    Bedroom
    • Level: Entry
    • Area: 154
    • Dimensions: 11 x 14
    Primary bathroom
    • Level: Second
    • Area: 90
    • Dimensions: 5 x 18
    Other
    • Level: Second
    • Area: 63
    • Dimensions: 9 x 7
    Other
    • Level: Second
    • Area: 65
    • Dimensions: 5 x 13
    Other
    • Level: Entry
    • Area: 49
    • Dimensions: 7 x 7
    Other
    • Level: Basement
    • Area: 24
    • Dimensions: 6 x 4
    Other
    • Level: Entry
    • Area: 28
    • Dimensions: 4 x 7
    Bonus room
    • Level: Basement
    • Area: 567
    • Dimensions: 21 x 27
    Dining room
    • Level: Entry
    • Area: 99
    • Dimensions: 9 x 11
    Family room
    • Level: Entry
    • Area: 238
    • Dimensions: 17 x 14
    Kitchen
    • Level: Entry
    • Area: 168
    • Dimensions: 8 x 21
    Laundry
    • Level: Entry
    • Area: 63
    • Dimensions: 7 x 9
    Living room
    • Level: Entry
    • Area: 252
    • Dimensions: 21 x 12
    Heating
    • Forced Air, Natural Gas
    Cooling
    • Central Air
    Features
    • Basement: Finished,Walk Out Access
    • Has fireplace: No
    Interior area
    • Total interior livable area: 3,025 sqft
    • Finished area above ground: 2,525
    • Finished area below ground: 500

    Property

    Parking
    • Total spaces: 2
    • Parking features: Two Car Garage, Attached
    • Attached garage spaces: 2
    Features
    • Levels: Two
    • Stories: 2
    • Entry location: GroundLevelwSteps
    • Patio & porch: Covered, Deck, Porch
    • Pool features: None
    Lot
    • Size: 5.87 Acres
    • Dimensions: 321 x 933 x 255 x 812
    Details
    • Additional structures: Pole Barn, Sheds
    • Parcel number: 0401100051
    • Special conditions: Short Sale No,Standard

    Construction

    Type & style
    • Home type: SingleFamily
    • Architectural style: Ranch
    • Property subtype: Single Family Residence
    Materials
    • Brick, Concrete, Other
    • Foundation: Basement, Poured
    Condition
    • New construction: No
    • Year built: 1977

    Utilities & green energy

    • Sewer: Septic Tank
    • Water: Well

    Community & neighborhood

    Location
    • Region: Fenton

    Other

    Other facts
    • Listing agreement: Exclusive Right To Sell
    • Listing terms: Cash,Conventional,FHA,Va Loan

    Price history

    DateEventPrice
    6/10/2024Sold$560,000+12%$185/sqft
    Source: Realcomp II #20240029347 Report a problem
    5/6/2024Pending sale$500,000$165/sqft
    Source: Realcomp II #20240029347 Report a problem
    5/3/2024Listed for sale$500,000+58.7%$165/sqft
    Source: Realcomp II #20240029347 Report a problem
    9/19/2018Sold$315,000-5.9%$104/sqft
    Source: Public Record Report a problem
    8/24/2018Pending sale$334,900$111/sqft
    Source: Berkshire Hathaway Michigan #218082241 Report a problem
    8/24/2018Listed for sale$334,900+48.8%$111/sqft
    Source: Berkshire Hathaway Michigan #218082241 Report a problem
    12/7/2011Sold$225,000-6.2%$74/sqft
    Source: Public Record Report a problem
    8/4/2011Price change$239,900-4%$79/sqft
    Source: Legacy Realty Professionals, Inc. #30001078 Report a problem
    6/23/2011Price change$249,8990%$83/sqft
    Source: Legacy Realty Professionals, Inc. #30001078 Report a problem
    1/20/2011Listed for sale$249,900$83/sqft
    Source: Legacy Realty Professionals, Inc. #30001078 Report a problem

    Public tax history

    YearProperty taxesTax assessment
    2025$4,109 +4.6%$256,500 +18.7%
    2024$3,927 +4.6%$216,100 +13.9%
    2023$3,755 +2.2%$189,700 +11.1%
    2022$3,673 $170,700 +5%
    2021-- $162,500 +5.5%
    2020-- $154,100 +17.4%
    2019$3,657 +109.4%$131,300 -0.9%
    2018$1,747 $132,500 +0.9%
    2017-- $131,300 +6.1%
    2016-- $123,700 +12%
    2014-- $110,400 +11.6%
    2012$2,870 $98,900 -11.9%
    2011-- $112,200 -2.6%
    2010-- $115,200 -4.8%
    2009-- $121,000 -13.9%
    2008-- $140,500
    2007$961 +17.9%--
    2006$815 -45%$140,300 -0.7%
    2005$1,483 -13.5%$141,300 +8.9%
    2003$1,714 $129,763 +1.8%
    2002-- $127,425 +25.9%
    2001$1,948 $101,225 +2.8%
    2000-- $98,470

    Find assessor info on the county website

    Neighborhood: 48430

    Nearby schools

    GreatSchools rating
    Get a cash offer in 3 minutes
    Find out how much your home could sell for in as little as 3 minutes with a no-obligation cash offer.
    Estimated market value
    $613,500
    Get a cash offer in 3 minutes
    Find out how much your home could sell for in as little as 3 minutes with a no-obligation cash offer.
    Estimated market value
    $613,500