Skip main navigation
Sold for $262,900
  • $262,900

    13262 Carol Ave, Warren, MI 48088

    3beds
    1,424sqft
    Single Family Residence
    Built in 1960
    7,840.8 Square Feet Lot
    $264,300 Zestimate®
    $185/sqft
    $1,984 Estimated rent

    Home value

    $264,300

    $251,000 - $278,000

    $1,984/mo

    Zestimate® history
    Loading
    Loading...

    Owner options

    List your home for rent

    $1,984/mo

    Rent Zestimate®

    Find your next renter with Zillow Rental Manager. Plus, with online applications, you can quickly screen prospective tenants – for free.

    Learn more

    $1,984/mo

    Rent Zestimate®

    Refinance and save

    $1,702/mo

    Est. payment

    Refinancing to a lower rate could help reduce your monthly payments and save thousands over the life of the loan.

    See today's rates

    $1,702/mo

    Est. payment

    Explore your selling options

    Work with a Zillow partner agent

    Leverage their expertise and Zillow's premium Showcase listings to get your home seen by more buyers.

    Get started

    List with your own agent

    Get your home in front of millions of buyers by listing it on Zillow.

    Learn how to do it

    Sell it yourself

    Take full control of how buyers see your home on Zillow by listing For Sale by Owner (FSBO).

    List your home

    What's special

    Moveable islandFull fenced private backyardRear covered deckSpacious great roomKeyless entry padLots of natural lightSpacious tri-level
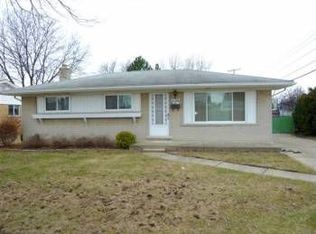
    Let there be spaces in our togetherness and this spacious tri-level will give you just that! Large kitchen with plenty of storage and cabinet space as well as a moveable island. ALL FURNISHINGS INCLUDING LAWN EQUIPMENT ARE NEGOTIABLE except for the beds. All the stainless steel appliances are included and the built in oven and microwave are new. Washer & dryer are included. New hardwood floors in living room, hallway, stairs & kitchen . Newer flooring in spacious Great Room along with a wood burning fireplace and lots of natural light. Full bath features a lovely new vanity, sink and quartz counter top and new plumbing all professionally installed. All new smoke alarms installed by fire department. Newer hot water heater. Furnace/AC are on 6 month check up plan through R&R Heating and Cooling. Roof 2021, all newer interior doors and handles. New garage door and Wi-Fi door opener, plus a keyless entry pad. Garage features workshop, attic storage and electricity. Full fenced private backyard and rear covered deck.

    Zillow last checked:

    Listing updated:

    Listed by:

    Suzanne Fodor 248-240-0114,

    Real Estate One-Oxford

    Bought with:

    Amber Boksan, 6501451679

    DTW Experts LLC

    Source: Realcomp II,MLS#: 20261021918MLS Logo

    Facts & features

    Interior

    Bedrooms & bathrooms
    • Bedrooms: 3
    • Bathrooms: 2
    • Full bathrooms: 1
    • 1/2 bathrooms: 1
    Primary bedroom
    • Level: Second
    • Area: 143
    • Dimensions: 13 X 11
    Bedroom
    • Level: Second
    • Area: 121
    • Dimensions: 11 X 11
    Bedroom
    • Level: Second
    • Area: 117
    • Dimensions: 9 X 13
    Other
    • Level: Second
    • Area: 56
    • Dimensions: 7 X 8
    Other
    • Level: Lower
    • Area: 24
    • Dimensions: 6 X 4
    Dining room
    • Level: Entry
    • Area: 176
    • Dimensions: 16 X 11
    Kitchen
    • Level: Entry
    • Area: 176
    • Dimensions: 11 X 16
    Laundry
    • Level: Lower
    • Area: 77
    • Dimensions: 7 X 11
    Laundry
    • Level: Lower
    • Area: 117
    • Dimensions: 9 X 13
    Living room
    • Level: Lower
    • Area: 299
    • Dimensions: 13 X 23
    Heating
    • Forced Air, Natural Gas
    Cooling
    • Ceiling Fans, Central Air
    Appliances
    • Included: Built In Electric Oven, Disposal, Dryer, Free Standing Refrigerator, Gas Cooktop, Microwave, Self Cleaning Oven, Stainless Steel Appliances, Washer
    • Laundry: Electric Dryer Hookup, Laundry Room
    Features
    • High Speed Internet, Programmable Thermostat, Spa Hottub
    • Has basement: No
    • Has fireplace: Yes
    • Fireplace features: Living Room, Wood Burning
    Interior area
    • Total interior livable area: 1,424 sqft
    • Finished area above ground: 1,424

    Property

    Parking
    • Total spaces: 2.5
    • Parking features: Twoand Half Car Garage, Detached
    • Garage spaces: 2.5
    Features
    • Levels: Tri Level
    • Entry location: GroundLevelwSteps
    • Patio & porch: Covered, Deck, Patio
    • Exterior features: Lighting
    • Pool features: None
    • Fencing: Back Yard,Fenced
    Lot
    • Size: 7,840 sqft
    • Dimensions: 71 x 109
    Details
    • Parcel number: 1314476004
    • Special conditions: Short Sale No,Standard

    Construction

    Type & style
    • Home type: SingleFamily
    • Architectural style: Split Level
    • Property subtype: Single Family Residence
    Materials
    • Brick
    • Foundation: Crawl Space
    • Roof: Asphalt
    Condition
    • New construction: No
    • Year built: 1960
    • Major remodel year: 2024

    Utilities & green energy

    • Sewer: Public Sewer
    • Water: Public
    • Utilities for property: Cable Available

    Community & neighborhood

    Location
    • Region: Warren
    • Subdivision: ROYAL COURTS

    Other

    Other facts
    • Listing agreement: Exclusive Right To Sell
    • Listing terms: Cash,Conventional,FHA,Va Loan

    Price history

    DateEventPrice
    6/1/2026Sold$262,900+1.2%$185/sqft
    Source: Realcomp II #20261021918 Report a problem
    4/19/2026Pending sale$259,900$183/sqft
    Source: Realcomp II #20261021918 Report a problem
    4/8/2026Listed for sale$259,900+15.5%$183/sqft
    Source: Realcomp II #20261021918 Report a problem
    5/12/2023Sold$225,000+3.2%$158/sqft
    Source: Realcomp II #20230017234 Report a problem
    5/10/2023Pending sale$218,000$153/sqft
    Source: Realcomp II #20230017234 Report a problem
    4/6/2023Listed for sale$218,000$153/sqft
    Source: Realcomp II #20230017234 Report a problem
    3/28/2023Pending sale$218,000$153/sqft
    Source: Realcomp II #20230017234 Report a problem
    3/24/2023Listed for sale$218,000+212.8%$153/sqft
    Source: Realcomp II #20230017234 Report a problem
    6/29/2016Sold$69,700+1.7%$49/sqft
    Source: Public Record Report a problem
    12/8/2011Sold$68,544+2.3%$48/sqft
    Source: Public Record Report a problem
    8/30/2011Sold$67,000$47/sqft
    Source: Public Record Report a problem

    Public tax history

    YearProperty taxesTax assessment
    2025$5,673 +108.9%$108,830 +3.1%
    2024$2,715 +5.2%$105,590 +11.1%
    2023$2,582 +1.9%$95,010 +11.2%
    2022$2,534 +1.1%$85,470 +8.1%
    2021$2,505 $79,050 +8.6%
    2020$2,505 +8%$72,800 +6.5%
    2019$2,320 +4.7%$68,350 +15.8%
    2018$2,216 $59,020 +0.3%
    2017-- $58,850
    2016-- $58,850 +20%
    2015-- $49,050 +12.5%
    2012-- $43,600
    2010-- --
    2009-- $63,850 -13.7%
    2008-- $73,950 -5.4%
    2007-- $78,140 +1.3%
    2006-- $77,140 +2.6%
    2005-- $75,150 +1.2%
    2004-- $74,280 +53.2%
    2001$1,818 +3.4%$48,500 +3.2%
    2000$1,758 $47,000

    Find assessor info on the county website

    Neighborhood: 48088

    Nearby schools

    GreatSchools rating
    Get a cash offer in 3 minutes
    Find out how much your home could sell for in as little as 3 minutes with a no-obligation cash offer.
    Estimated market value
    $264,300
    Get a cash offer in 3 minutes
    Find out how much your home could sell for in as little as 3 minutes with a no-obligation cash offer.
    Estimated market value
    $264,300